Located within the desirable gated community of Forest Creek Golf Club, this beautifully appointed transitional-style residence offers an exceptional blend of refined design, comfortable living, and privacy. Set on a secluded 1.17-acre lot, the home encompasses just over 4,800 square feet of thoughtfully designed living space, with four bedrooms and four-and-a-half baths.
The open-concept main living area is designed for both everyday living and entertaining, featuring an inviting kitchen with custom cabinetry, an oversized island with prep sink, a six-burner Wolf range, beverage refrigerator, and adjoining dining area. Exposed wood beams and columns add warmth and architectural character to the living space, while hardwood and tile flooring extend throughout the main level. The spacious primary suite offers a relaxing retreat, complete with dual vanities, an oversized shower, and a custom walk-in closet with built-in organization.
An additional en-suite bedroom on the main level provides flexibility for guests, while two more en-suite bedrooms on the lower level offer comfortable accommodations and privacy. The expansive lower-level living area features a projector for an immersive entertainment experience, complemented by a dedicated office and workshop, creating versatile spaces for work, recreation, and hobbies.
A three-car side-load garage adds convenience and functionality, while the private backyard and fire pit provide an inviting setting for outdoor relaxation and gathering with family and friends.
Forest Creek Golf Club is renowned for its 36 holes of championship golf and world-class amenities, offering an exceptional lifestyle within one of the area's most sought-after gated communities. This distinctive property combines generous living spaces, thoughtful amenities, and a private setting in a premier golf community.
For sale
$1,895,000
43 Ridgeland Street, Pinehurst, NC 28374
4beds
4,891sqft
Single Family Residence
Built in 2015
1.17 Acres Lot
$1,801,500 Zestimate®
$387/sqft
$189/mo HOA
What's special
- 28 days
- 581
- 26
Likely to sell faster than
Zillow last checked:
Listing updated:
Listed by:
Keith Harris 704-905-9338,
Pines Sotheby's International Realty
Source: Hive MLS,MLS#: 100610467 Originating MLS: Mid Carolina Regional MLS
Facts & features
Interior
Bedrooms & bathrooms
- Bedrooms: 4
- Bathrooms: 5
- Full bathrooms: 4
- 1/2 bathrooms: 1
Rooms
- Room types: Living Room, Dining Room, Master Bedroom, Bedroom 2, Laundry, Bedroom 3, Bedroom 4, Bonus Room, Family Room, Office, Utility Room, Other
Primary bedroom
- Level: Main
- Dimensions: 17 x 15
Bedroom 2
- Level: Main
- Dimensions: 14 x 13
Bedroom 3
- Level: Ground
- Dimensions: 17 x 15
Bedroom 4
- Level: Ground
- Dimensions: 14 x 12
Bonus room
- Level: Ground
- Dimensions: 24 x 18
Dining room
- Level: Main
- Dimensions: 10 x 14
Family room
- Level: Ground
- Dimensions: 13 x 13
Kitchen
- Level: Main
- Dimensions: 19 x 22
Laundry
- Level: Main
- Dimensions: 15 x 9
Living room
- Level: Main
- Dimensions: 29 x 30
Office
- Level: Ground
- Dimensions: 15 x 20
Other
- Level: Ground
- Dimensions: 15 x 14
Utility room
- Level: Ground
- Dimensions: 14 x 13
Heating
- Propane, Geothermal, Other
Cooling
- Central Air
Appliances
- Included: Gas Cooktop, Built-In Microwave, Refrigerator, Disposal, Dishwasher, Cooktop
Features
- Master Downstairs, Walk-in Closet(s), High Ceilings, Mud Room, Kitchen Island, Walk-in Shower, Eat-in Kitchen, Gas Log, Walk-In Closet(s)
- Basement: Finished,Walk-Out Access
- Has fireplace: Yes
- Fireplace features: Gas Log
Interior area
- Total structure area: 4,891
- Total interior livable area: 4,891 sqft
Property
Parking
- Total spaces: 3
- Parking features: Garage Faces Side, Attached, Garage
- Attached garage spaces: 3
Features
- Levels: Two
- Patio & porch: Deck, Rear Porch
- Fencing: Metal/Ornamental
- View description: None
- Frontage type: See Remarks
Lot
- Size: 1.17 Acres
- Dimensions: 230 x 149 x 299 x 121
Details
- Parcel number: 20070918
- Zoning: RS3
- Special conditions: Standard
Construction
Type & style
- Home type: SingleFamily
- Property subtype: Single Family Residence
Materials
- Stone, Fiber Cement, Wood Frame
- Foundation: Other
- Roof: Architectural Shingle
Condition
- New construction: No
- Year built: 2015
Utilities & green energy
- Sewer: Public Sewer
- Water: Public
- Utilities for property: Sewer Connected, Underground Utilities, Water Connected
Community & HOA
Community
- Subdivision: Forest Creek
HOA
- Has HOA: Yes
- Amenities included: Gated, Jogging Path, Maintenance Common Areas, Maintenance Grounds, Maintenance Roads, Management, Master Insure, Security, Street Lights, Trail(s)
- HOA fee: $2,266 annually
- HOA name: CAS, Inc.
- HOA phone: 910-295-3791
Location
- Region: Pinehurst
Financial & listing details
- Price per square foot: $387/sqft
- Tax assessed value: $1,181,040
- Annual tax amount: $7,529
- Date on market: 10/15/2026
- Cumulative days on market: 28 days
- Listing agreement: Exclusive Right To Sell
- Listing terms: Cash,Conventional,FHA,USDA Loan,VA Loan
- Road surface type: Paved
Estimated market value
$1,801,500
$1.71M - $1.89M
$4,509/mo
Price history
| Date | Event | Price |
|---|---|---|
| 10/16/2026 | Listed for sale | $1,895,000+116.6%$387/sqft |
Source:  Hive MLS #100610467 Report a problem | ||
| 8/5/2019 | Sold | $875,000-7.9%$179/sqft |
Source: Hive MLS #189778 Report a problem | ||
| 7/17/2019 | Pending sale | $950,000$194/sqft |
Source: Pines Sotheby's International Realty #189778 Report a problem | ||
| 7/19/2018 | Listed for sale | $950,000+555.2%$194/sqft |
Source: Everything Pines Partners LLC/PH #189520 Report a problem | ||
| 11/20/2007 | Sold | $145,000$30/sqft |
Source: Public Record Report a problem | ||
Public tax history
| Year | Property taxes | Tax assessment |
|---|---|---|
| 2024 | $7,529 -17.3% | $1,181,040 -14.7% |
| 2023 | $9,107 +7.2% | $1,385,040 +13.2% |
| 2022 | $8,494 -2.6% | $1,223,040 +33.2% |
| 2021 | $8,724 | $918,290 +10.9% |
| 2020 | -- | $828,290 |
| 2019 | $7,869 | $828,290 +1573.3% |
| 2018 | $7,869 +106.8% | $49,500 |
| 2017 | $3,806 | $49,500 |
| 2015 | $3,806 +788.9% | $49,500 -65.6% |
| 2014 | $428 | $144,000 |
Find assessor info on the county website
Monthly payment
Est. payment
Payment breakdown
Explore the cost of this home by adjusting the details. Changes won't be saved.Climate risks
Neighborhood: 28374
Nearby schools
Schools provided by the listing agent
- Elementary: McDeeds Creek Elementary
- Middle: New Century Middle
- High: Union Pines
Source: Hive MLS. This data may not be complete. We recommend contacting the local school district to confirm school assignments for this home.
Similar homes
- $1,875,0004 bd5 ba5.5k sqft130 Woodenbridge Lane, Pinehurst, NC 28374For Sale
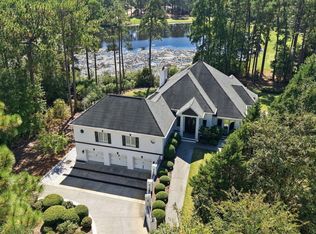
 MLS ID #100609256, The Mark Gentry Team, The Gentry Team. Hive MLS
- $1,899,0006 bd4 ba4k sqft19 Ridgeland Street, Pinehurst, NC 28374New Construction
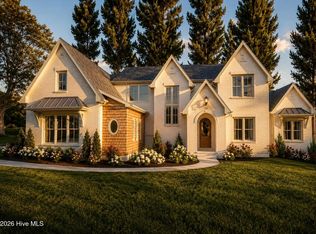 MLS ID #100609599, Sell Moore Homes LLC, eXp Realty. Hive MLS
- $1,729,0003 bd4 ba3.6k sqft201 Crescent Court, Pinehurst, NC 28374For Sale
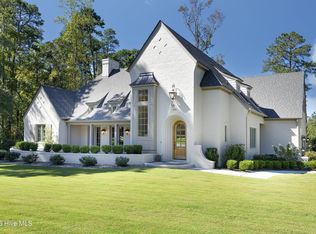 MLS ID #100608889, Ross Laton, Pines Sotheby's International Realty. Hive MLS
- $1,475,0004 bd5 ba3.9k sqft28 Middlebury Road, Pinehurst, NC 28374For Sale
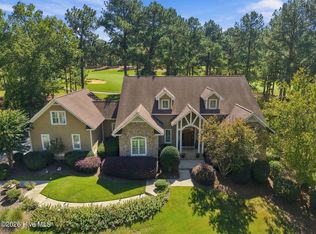 MLS ID #100611130, The Mark Gentry Team, The Gentry Team. Hive MLS
- $1,499,0004 bd4 ba4.9k sqft70 Oak Meadow Road, Pinehurst, NC 28374For SaleMLS ID #100610496, The Mark Gentry Team, The Gentry Team. Hive MLS
- $1,275,0004 bd5 ba4.7k sqft102 Gilbert Court, Pinehurst, NC 28374For SaleMLS ID #100606668, Brittany Paschal, Front Runner Realty Group. Hive MLS
- $1,950,0005 bd6 ba5.2k sqft35 Bel Air Drive, Pinehurst, NC 28374For SaleMLS ID #100601345, Scott Lincicome, Better Homes and Gardens Real Estate Lifestyle Property Partners. Hive MLS
- $2,350,0004 bd5 ba4.8k sqft104 Gilbert Court, Pinehurst, NC 28374New ConstructionMLS ID #100614981, Dana Wicker Cantrell, Coldwell Banker HPW Chapel Hill. Hive MLS
- $2,200,0004 bd5 ba5.5k sqft100 El Dorado Street, Pinehurst, NC 28374For SaleMLS ID #100566119, Clio Carroll, Keller Williams Pinehurst. Hive MLS
- $1,795,0004 bd4 ba4.6k sqft315 Lake Forest Drive SW, Pinehurst, NC 28374For SaleMLS ID #100610853, The Mark Gentry Team, The Gentry Team. Hive MLS
- $1,950,0003 bd5 ba3.6k sqft25 Magnolia Road, Pinehurst, NC 28374For SaleMLS ID #100576720, Melissa A Mulloy, Keller Williams Pinehurst. Hive MLS
- $1,900,0004 bd5 ba4k sqft16 Oxton Circle, Pinehurst, NC 28374New ConstructionMLS ID #100605133, Kaitlyn Shinkwin, Pines Sotheby's International Realty. Hive MLS
- $2,250,0004 bd5 ba4.3k sqft39 Middlebury Road, Pinehurst, NC 28374New ConstructionMLS ID #100603787, Keith Harris, Pines Sotheby's International Realty. Hive MLS
- $1,495,0005 bd6 ba4.8k sqft233 National Drive, Pinehurst, NC 28374For SaleMLS ID #100602266, Brittany Paschal, Front Runner Realty Group. Hive MLS
- $1,950,0004 bd6 ba6.3k sqft4 Augusta Way, Pinehurst, NC 28374For SaleMLS ID #100561239, Delina McKnight, LPT Realty. Hive MLS
- $1,499,9004 bd3 ba3.6k sqft65 Mcqueen Road, Pinehurst, NC 28374For SaleMLS ID #100610436, Kristen Moracco, Compass Carolinas LLC. Hive MLS
- $2,185,0005 bd5 ba5.6k sqft855 Linden Road, Pinehurst, NC 28374For SaleMLS ID #100614024, The Mark Gentry Team, The Gentry Team. Hive MLS
- $1,195,0004 bd4 ba4.1k sqft52 Mcmichael Drive, Pinehurst, NC 28374For SaleMLS ID #100615279, Lin Hutaff, Lin Hutaff's Pinehurst Realty Group. Hive MLS
- $2,250,0006 bd6 ba4.4k sqft300 Lake Forest Drive SW, Pinehurst, NC 28374For SaleMLS ID #100611180, Leasa H Haselden, Keller Williams Pinehurst. Hive MLS
- $2,468,4404 bd4 ba4.7k sqft230 Crescent Court, Pinehurst, NC 28374New ConstructionMLS ID #100599426, Deborah K Davis, Forest Creek Real Estate Group. Hive MLS
