Skip main navigation
Off market
  • $315,300

    104 Emerald Dr, Porter, IN 46304

    3beds
    1,227sqft
    SingleFamily
    Built in 2020
    4,356 Square Feet Lot
    $315,300 Zestimate®
    $257/sqft
    $2,059 Estimated rent

    Home value

    $315,300

    $300,000 - $331,000

    $2,059/mo

    Zestimate® history
    Loading
    Loading...

    Owner options

    List your home for rent

    $2,059/mo

    Rent Zestimate®

    Find your next renter with Zillow Rental Manager. Plus, with online applications, you can quickly screen prospective tenants – for free.

    Learn more

    $2,059/mo

    Rent Zestimate®

    Refinance and save

    $1,932/mo

    Est. payment

    Refinancing to a lower rate could help reduce your monthly payments and save thousands over the life of the loan.

    See today's rates

    $1,932/mo

    Est. payment

    Explore your selling options

    Work with a Zillow partner agent

    Leverage their expertise and Zillow's premium Showcase listings to get your home seen by more buyers.

    Get started

    List with your own agent

    Get your home in front of millions of buyers by listing it on Zillow.

    Learn how to do it

    Sell it yourself

    Take full control of how buyers see your home on Zillow by listing For Sale by Owner (FSBO).

    List your home

    What's special

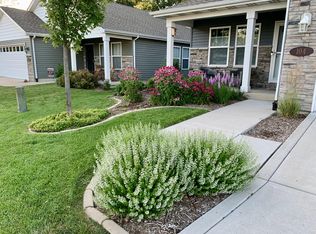
    This 3-bedroom ranch home with attached 2-car garage sits on a small, premium lot just 2 miles from majestic lake Michigan and steps away from the Porter Brickyard bike trail leading to the National Park. This ranch home is one of 18 homes snuggled in this small, quiet, and friendly neighborhood called Mineral Springs. New construction built in 2020 with many upgrades. Convenient location with easy access to 80/94 and only minutes away from the State and National Parks and the South Shore train – 45 minutes commute to downtown Chicago. Only 5 minutes to historic downtown, restaurants, shops, wineries, breweries, and the European Market during the summer. Within walking distance of a couple of the area’s favorite restaurants and walking distance to the newly built Yost Elementary School. A welcoming entry with cathedral ceiling in the family room, dining area, and kitchen offering an open, yet cozy, inviting atmosphere that leaves a lasting impression. A veranda in the front of the house serves as a transitional space between the interior and exterior. A lanai in the rear of the house provide space for relaxing. The large kitchen island serves as a spacious workspace and offers additional seating. Gas stove and oven. Central air conditioning. Two full bathrooms is convenient for entertaining overnight guests after those long days spent on the beach, biking, boating, kayaking, boating, or fishing. All appliances included: washer, dryer, oven/stove, microwave, dishwasher, refrigerator, and garbage disposal onsite and included. The backyard is fenced in. Upgrades: 1) Kohler water filtration system in kitchen 2) Garbage disposal 3) Ceiling fans in all the bedrooms with remote control 4) Top-down bottom-up blinds on all the windows 5) Electric fireplace 6) Wall mount for TV in family room 7) Walk in closet in master bedroom with professionally designed and installed closet organizer 8) Automatic garage door opener 9) Under cabinet lighting in the kitchen 10) Upgraded stove and refrigerator 11) Base cabinets drawers next to stove 12) Engineered hardwood throughout the house except for carpeting in two of the three bedrooms and tile in the laundry room and bathrooms. 13) Fenced in yard 14) Professionally landscaped exterior 15) Stainless steel appliances 16) Large single bowl stainless steel kitchen sink 17) Irrigation Sprinkler system 18) Linen closet 19) Water spigot in garage 20) Surge protector on air conditioner 21) Upgraded hardware on all interior and exterior doors 22) Ring doorbell on front door 23) Walk in shower with built in seat in master bathroom 24) Large 3-door mirrored medicine cabinet in master bathroom 25) Upgraded faucets in both bathrooms – clog free drains 26) Can ceiling light in hallway and dining area 27) Upgraded light fixture in laundry room 28) Cabinets in garage with 36” workspace counter 29) Added storage racks in garage above garage door 30) Over the toilet cabinets in both bathrooms 31) Upgraded kitchen sink faucet and built-in soap dispenser 32) Finished garage: insulation, drywall, paint, and cabinets

    This property is off market, which means it's not currently listed for sale or rent on Zillow. This may be different from what's available on other websites or public sources.
    Facts & features

    Interior

    Bedrooms & bathrooms
    • Bedrooms: 3
    • Bathrooms: 2
    • Full bathrooms: 2
    Heating
    • Forced air, Gas
    Cooling
    • Central
    Appliances
    • Included: Dishwasher, Dryer, Garbage disposal, Microwave, Range / Oven, Refrigerator, Washer
    Features
    • Flooring: Carpet, Hardwood
    • Basement: None
    • Has fireplace: Yes
    Interior area
    • Total interior livable area: 1,227 sqft

    Property

    Parking
    • Parking features: Garage - Attached
    Features
    • Exterior features: Vinyl, Brick
    • Has view: Yes
    • View description: Park
    Lot
    • Size: 4,356 Square Feet
    Details
    • Parcel number: 640335153003000026

    Construction

    Type & style
    • Home type: SingleFamily
    Materials
    • Frame
    • Roof: Asphalt
    Condition
    • Year built: 2020

    Community & HOA

    Location
    • Region: Porter

    Financial & listing details

    • Price per square foot: $257/sqft
    • Tax assessed value: $263,400
    • Annual tax amount: $2,841

    Price history

    DateEventPrice
    8/17/2024Listing removed--
    Source: Owner Report a problem
    7/8/2024Listed for sale$310,000$253/sqft
    Source: Owner Report a problem
    7/2/2024Listing removed--
    Source: Zillow Rentals Report a problem
    6/18/2024Listed for rent$2,200$2/sqft
    Source: Zillow Rentals Report a problem
    6/18/2024Listing removed--
    Source: Zillow Rentals Report a problem
    6/10/2024Price change$2,200-8.3%$2/sqft
    Source: Zillow Rentals Report a problem
    4/22/2024Listed for rent$2,400$2/sqft
    Source: Zillow Rentals Report a problem

    Public tax history

    YearProperty taxesTax assessment
    2025$2,841 +6.2%$263,400 +2.8%
    2024$2,674 +6.3%$256,300 +5.9%
    2023$2,517 +11.9%$242,000 +6.9%
    2022$2,248 +162813%$226,400 +11.6%
    2021$1 -76.6%$202,900 +202800%
    2020$6 +2.1%$100 -50%
    2019$6 +4.1%$200
    2018$6 $200
    2017$6 +3.2%$200
    2016$5 -1.3%$200
    2014$5 -4.9%$200
    2013$6 +5.5%$200
    2012$5 +35.7%$200
    2011$4 +100%$200 +100%
    2010$2 $100
    2009$2 $100
    Find assessor info on the county website

    Neighborhood: 46304

    Nearby schools

    GreatSchools rating
    Get a cash offer in 3 minutes
    Find out how much your home could sell for in as little as 3 minutes with a no-obligation cash offer.
    Estimated market value
    $315,300
    Get a cash offer in 3 minutes
    Find out how much your home could sell for in as little as 3 minutes with a no-obligation cash offer.
    Estimated market value
    $315,300