This 3-bedroom ranch home with attached 2-car garage sits on a small, premium lot just 2 miles from majestic lake Michigan and steps away from the bike path leading to the National Park. New construction built in 2020 with many upgrades. Convenient location with easy access to 80/94 and only minutes away from the State and National Parks and the South Shore train u2013 55 minutes commute to downtown Chicago. A welcoming entry with cathedral ceiling and open concept plan. The large kitchen island serves as a spacious workspace. All appliances included. Fenced in backyard.
Closed
$309,900
104 N Emerald Dr, Chesterton, IN 46304
3beds
1,227sqft
Single Family Residence
Built in 2020
4,356 Square Feet Lot
$293,800 Zestimate®
$253/sqft
$2,059 Estimated rent
Home value
$293,800
$276,000 - $311,000
$2,059/mo
Zestimate® history
Owner options
List your home for rent
$2,059/mo
Rent Zestimate®
Find your next renter with Zillow Rental Manager. Plus, with online applications, you can quickly screen prospective tenants – for free.
$2,059/mo
Rent Zestimate®
Refinance and save
$1,525/mo
Est. payment
Refinancing to a lower rate could help reduce your monthly payments and save thousands over the life of the loan.
$1,525/mo
Est. payment
Explore your selling options
Work with a Zillow partner agent
Leverage their expertise and Zillow's premium Showcase listings to get your home seen by more buyers.
Get startedList with your own agent
Get your home in front of millions of buyers by listing it on Zillow.
Learn how to do itSell it yourself
Take full control of how buyers see your home on Zillow by listing For Sale by Owner (FSBO).
List your homeWhat's special
Zillow last checked:
Listing updated:
Listed by:
Steven Koleno,
Beycome Brokerage Realty LLC 804-656-5007
Bought with:
Carolyn Biesen
BHHS Executive Group RE
Source: NIRA as distributed by MLS GRID,MLS#: 807687
Facts & features
Interior
Bedrooms & bathrooms
- Bedrooms: 3
- Bathrooms: 2
- Full bathrooms: 2
Rooms
- Room types: Bedroom 2, Primary Bedroom, Living Room, Kitchen, Dining Room, Bedroom 3
Primary bedroom
- Area: 143
- Dimensions: 11.0 x 13.0
Bedroom 2
- Area: 120
- Dimensions: 10.0 x 12.0
Bedroom 3
- Area: 100
- Dimensions: 10.0 x 10.0
Dining room
- Area: 96
- Dimensions: 8.0 x 12.0
Kitchen
- Area: 120
- Dimensions: 10.0 x 12.0
Living room
- Area: 192
- Dimensions: 12.0 x 16.0
Heating
- Has Heating (Unspecified Type)
Appliances
- Included: Dishwasher, Microwave, Oven, Disposal
Features
- Other, Walk-In Closet(s)
- Has basement: No
- Number of fireplaces: 2
- Fireplace features: Decorative, Family Room
Interior area
- Total structure area: 1,227
- Total interior livable area: 1,227 sqft
- Finished area above ground: 1,227
Property
Parking
- Total spaces: 2
- Parking features: Attached
- Attached garage spaces: 2
Features
- Levels: One
- Exterior features: Other
- Pool features: None
- Has view: Yes
- View description: None
Lot
- Size: 4,356 Square Feet
- Features: Other
Details
- Parcel number: 640335153003.000026
Construction
Type & style
- Home type: SingleFamily
- Property subtype: Single Family Residence
- Attached to another structure: Yes
Condition
- To Be Built
- New construction: No
- Year built: 2020
Utilities & green energy
- Sewer: Public Sewer
- Water: Public
- Utilities for property: Cable Available, Phone Available, Underground Utilities, Sewer Connected, Sewer Available, Natural Gas Connected, Natural Gas Available, Electricity Connected, Electricity Available, Cable Connected
Community & HOA
Community
- Subdivision: Mineral Spg Villas-Pud
HOA
- Has HOA: No
Location
- Region: Chesterton
Financial & listing details
- Price per square foot: $253/sqft
- Tax assessed value: $242,000
- Annual tax amount: $2,674
- Date on market: 8/28/2024
- Listing agreement: Exclusive Right To Sell
- Listing terms: Cash,Conventional
Price history
| Date | Event | Price |
|---|---|---|
| 8/28/2024 | Sold | $309,900$253/sqft |
Source:  NIRA as distributed by MLS GRID #807687 Report a problem NIRA as distributed by MLS GRID #807687 Report a problem | ||
| 7/30/2024 | Listed for sale | $309,900$253/sqft |
Source: NIRA as distributed by MLS GRID #807687 Report a problem | ||
Public tax history
Tax history is unavailable.
Neighborhood: 46304
Nearby homes
- $315,3003 bd2 ba1.2k sqft104 Emerald Dr, Porter, IN 46304Off Market
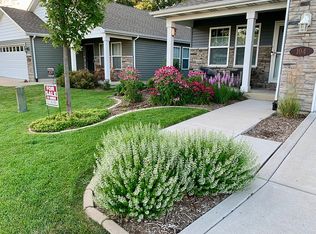
- $289,5003 bd2 ba1.2k sqft102 Emerald Dr, Porter, IN 46304Off Market
- $361,7003 bd2 ba1.5k sqft106 Emerald Dr, Porter, IN 46304Off Market
- $392,7005 bd3 ba2.5k sqft108 Emerald Dr, Porter, IN 46304Off Market

- $299,4003 bd2 ba1.3k sqft100 Emerald Dr, Porter, IN 46304Off Market
- $296,0003 bd2 ba1.2k sqft101 Neville Ct, Porter, IN 46304Off Market
- $352,9002 bd2 ba1.5k sqft110 Emerald Dr, Porter, IN 46304Off Market
- $344,000-- bd-- ba-- sqftNeville Ct, Porter, IN 46304Off Market
Nearby schools
GreatSchools rating
- 8/10Newton Yost Elementary SchoolGrades: K-4Distance: 0.4 mi
- 9/10Chesterton Middle SchoolGrades: 7-8Distance: 1.5 mi
- 9/10Chesterton Senior High SchoolGrades: 9-12Distance: 2.3 mi
Schools provided by the listing agent
- Elementary: Newton Yost Elementary School
- Middle: Chesterton Middle School
- High: Chesterton Senior High School
Source: NIRA as distributed by MLS GRID. This data may not be complete. We recommend contacting the local school district to confirm school assignments for this home.
Get a cash offer in 3 minutes
Find out how much your home could sell for in as little as 3 minutes with a no-obligation cash offer.
Estimated market value
$293,800
Get a cash offer in 3 minutes
Find out how much your home could sell for in as little as 3 minutes with a no-obligation cash offer.
Estimated market value
$293,800
- Indiana
- Porter County
- Porter
- 46304
- 104 N Emerald Dr
Nearby cities
Nearby zip codes
Other Porter Topics
