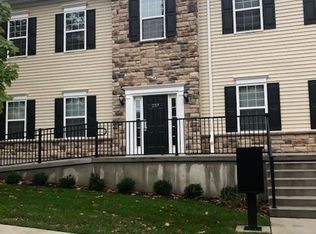
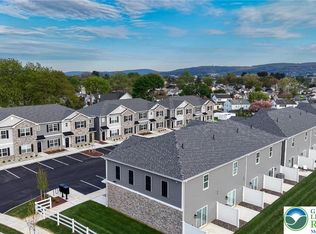
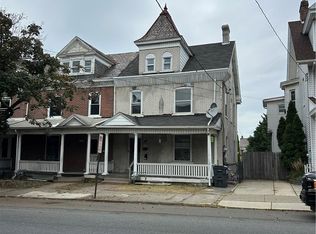

COME AND GET THIS BEAUTIFUL, UPDATED, TWO-STORY TOWNHOME-STYLE DISCOUNTED CONDO which is located in the heart of Bethlehem Township (with NO additional tenants living above or below) - GREAT NEIGHBORHOOD!
SPECIAL AMENITIES INCLUDED: As a resident of 104 Empire Ct, you have the option to obtain access to a clubhouse which can be used for special events (e.g., birthday party, baby showers, business meeting, etc.), FREE access to an HOA private, uncrowded, spacious swimming pool, basketball courts, tennis and pickleball court and a playground. Additionally, landscaping, snow removal, garbage pick-ups and exterior building care services are handled by the HOA.
EASY PARKING: Enjoy the ultimate convenience of 2 assigned parking spaces right in front of the property's front door.
MAIN FLOOR LIVING: Step inside to a welcoming entryway with convenient coat hanging that flows into a bright, open-concept living room, dining area and a 1st floor bathroom. The nicely sized kitchen boasts a recently replaced dishwasher, oven & stove, microwave and additional beneficial pantry storage. From there, open the glass doors to a backyard patio, and space for grilling and enjoying the fresh air. And, a handy, lockable exterior shed provides excellent extra storage space. Even better, the spacious backyard is fully manicured by the HOA, giving you enjoyment with none of the yard work!
SMART SECOND FLOOR: Head upstairs to access 3 comfortable bedrooms, each having updated custom lighting that allows you to easily adjust both brightness and color tone to fit your mood (including remote controls), and comfortably access the 2nd bathroom.
DAILY ROUTINES MADE EASY: Access a dedicated 2nd floor laundry area including a clothing washer and dryer close to the bedrooms, without having to attend and pay for a laundromat. Plus, window blinds and curtain rods are already installed, giving you the flexibility to adjust lighting throughout the day while maintaining the privacy you desire. Enjoy adjusting a thermostat to regulate the heating and air conditioning system, impacting energy usage and comfort.
AN UNBEATABLE LOCATION: When living at 104 Empire Ct, you are just minutes away from shopping and dining, including ShopRite, Best Buy, Lowe's, Starbucks, hospitals, restaurants, schools and colleges. Commuting is effortless with immediate access to Route 22, Route 33, and I-78. For a stress-free trip to New York City or New Jersey, you are just 5 minutes from the Trans-Bridge Lines bus terminal and FREE parking!
Smoking and/or vaping is strictly prohibited. Pets are considered on a case-by-case basis.
Townhouse for rent
Townhouse
Available now
Cats, dogs OK
Air conditioner, central air
Stacked laundry
Off street parking
Natural gas
What's special
Basketball courtsTennis and pickleball courtAdditional beneficial pantry storage
- 7 days |
- -- |
- -- |
Zillow last checked:
Listing updated:
Travel times

Let’s turn your rent into credit progress
Build credit history with every on-time payment and get credit for the payment you’re already making.
Facts & features
Interior
Bedrooms & bathrooms
- Bedrooms: 3
- Bathrooms: 2
- Full bathrooms: 1
- 1/2 bathrooms: 1
Heating
- Natural Gas
Cooling
- Air Conditioner, Central Air
Appliances
- Included: Dishwasher, Garbage Disposal, Gas Oven, Microwave Oven, Refrigerator
- Laundry: Stacked
Interior area
- Total interior livable area: 1,252 sqft
Property
Parking
- Parking features: Off Street, Parking Lot
- Details: Contact manager
Features
- Stories: 2
Construction
Type & style
- Home type: Townhouse
- Architectural style: Colonial
- Property subtype: Townhouse
Materials
- Roof: Asphalt,Fiberglass
Condition
- Year built: 1990
Building
Management
- Pets allowed: Yes
Community & HOA
Location
- Region: Bethlehem
Financial & listing details
- Lease term: Contact For Details
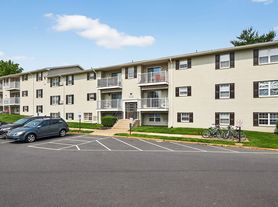
Nearby apartments for rent


Price history
| Date | Event | Price |
|---|---|---|
| 10/17/2026 | Listed for rent | $2,000$2/sqft |
Source: GLVR #784664 Report a problem | ||
| 6/4/2026 | Sold | $251,500+4.8%$201/sqft |
Source:  GLVR #775795 Report a problem GLVR #775795 Report a problem | ||
| 5/7/2026 | Pending sale | $239,900$192/sqft |
Source: GLVR #775795 Report a problem | ||
| 5/4/2026 | Listed for sale | $239,900+32.5%$192/sqft |
Source: GLVR #775795 Report a problem | ||
| 9/17/2021 | Sold | $181,000$145/sqft |
Source: GLVR #675739 Report a problem | ||