***OFFER DEADLINE: ALL OFFERS DUE NO LATER THAN MONDAY, SEPTEMBER 29TH AT 3 PM.***Nestled in the prestigious Peddlers View subdivision, this exquisite Colonial-style residence offers a harmonious blend of luxury and comfort. Primary bath renovations completed in 2013 have transformed this home into a modern sanctuary, while retaining its timeless charm. Spanning 2,592 square feet on the main 2 levels and an additional 850 finished on the lower level, the property boasts a thoughtfully designed layout that invites relaxation and entertaining. Step outside to discover a private oasis on a private 0.44-acre lot, adorned with lush landscaping that enhances the serene atmosphere. The expansive rear yard is perfect for gatherings or quiet evenings under the stars. Indulge in the ultimate relaxation experience with your very own in-ground pool, complemented by a soothing hot tub-ideal for unwinding after a long day. The attached two-car garage, equipped with a garage door opener and inside access, adds convenience to your daily routine. Enjoy the homes tranquility while being just moments away from vibrant local amenities such as Peddlers Village, New Hope and Doylestown. With its elegant design and high-end features, this property is a rare find that promises a life of comfort and sophistication. Embrace the exclusive lifestyle that awaits you in this stunning home, where every detail has been curated for your enjoyment. Make your private appointment to see this special home today!
Sold for $960,000
$960,000
104 Equestrian Dr, New Hope, PA 18938
4beds
3,442sqft
Single Family Residence
Built in 1994
0.44 Acres Lot
$996,100 Zestimate®
$279/sqft
$5,981 Estimated rent
Home value
$996,100
$926,000 - $1.08M
$5,981/mo
Zestimate® history
Owner options
List your home for rent
$5,981/mo
Rent Zestimate®
Find your next renter with Zillow Rental Manager. Plus, with online applications, you can quickly screen prospective tenants – for free.
$5,981/mo
Rent Zestimate®
Refinance and save
$6,218/mo
Est. payment
Refinancing to a lower rate could help reduce your monthly payments and save thousands over the life of the loan.
$6,218/mo
Est. payment
Explore your selling options
Work with a Zillow partner agent
Leverage their expertise and Zillow's premium Showcase listings to get your home seen by more buyers.
Get startedList with your own agent
Get your home in front of millions of buyers by listing it on Zillow.
Learn how to do itSell it yourself
Take full control of how buyers see your home on Zillow by listing For Sale by Owner (FSBO).
List your homeWhat's special
In-ground poolPrivate oasisExpansive rear yardModern sanctuaryHot tubPrimary bath renovationsExquisite colonial-style residence
Zillow last checked:
Listing updated:
Listed by:
Sue Thomas 215-622-3035,
Keller Williams Real Estate-Doylestown
Bought with:
Lynn Rodriguez, RS342053
BHHS Fox & Roach Malvern-Paoli
Source: Bright MLS,MLS#: PABU2099946
Facts & features
Interior
Bedrooms & bathrooms
- Bedrooms: 4
- Bathrooms: 4
- Full bathrooms: 2
- 1/2 bathrooms: 2
- Main level bathrooms: 1
Rooms
- Room types: Dining Room, Kitchen, Game Room, Family Room, Great Room, Laundry, Office
Dining room
- Level: Main
Family room
- Level: Lower
Game room
- Level: Lower
Great room
- Level: Main
Kitchen
- Level: Main
Laundry
- Level: Main
Office
- Level: Main
Heating
- Forced Air, Natural Gas
Cooling
- Central Air, Electric
Appliances
- Included: Gas Water Heater
- Laundry: Laundry Room
Features
- Basement: Partial
- Number of fireplaces: 1
Interior area
- Total structure area: 3,701
- Total interior livable area: 3,442 sqft
- Finished area above ground: 2,592
- Finished area below ground: 850
Property
Parking
- Total spaces: 2
- Parking features: Garage Door Opener, Inside Entrance, Attached
- Attached garage spaces: 2
Accessibility
- Accessibility features: None
Features
- Levels: Two
- Stories: 2
- Has private pool: Yes
- Pool features: In Ground, Private
- Has spa: Yes
- Spa features: Hot Tub
- Fencing: Split Rail
Lot
- Size: 0.44 Acres
- Features: Landscaped, Private, Rear Yard
Details
- Additional structures: Above Grade, Below Grade
- Parcel number: 41047120
- Zoning: R1
- Special conditions: Standard
Construction
Type & style
- Home type: SingleFamily
- Architectural style: Colonial
- Property subtype: Single Family Residence
Materials
- Frame
- Foundation: Concrete Perimeter
Condition
- New construction: No
- Year built: 1994
- Major remodel year: 2013
Utilities & green energy
- Sewer: Public Sewer
- Water: Public
- Utilities for property: Cable Available
Community & HOA
Community
- Subdivision: Peddlers View
HOA
- Has HOA: Yes
- HOA fee: $77 monthly
- HOA name: PEDDLER'S VIEW HOMEOWNERS ASSOCIATION
Location
- Region: New Hope
- Municipality: SOLEBURY TWP
Financial & listing details
- Price per square foot: $279/sqft
- Tax assessed value: $43,740
- Annual tax amount: $7,402
- Date on market: 9/25/2025
- Listing agreement: Exclusive Right To Sell
- Ownership: Fee Simple
Price history
| Date | Event | Price |
|---|---|---|
| 11/19/2025 | Sold | $960,000+9.7%$279/sqft |
Source:  Bright MLS #PABU2099946 Report a problem Bright MLS #PABU2099946 Report a problem | ||
| 9/30/2025 | Contingent | $875,000$254/sqft |
Source: Bright MLS #PABU2099946 Report a problem | ||
| 9/25/2025 | Listed for sale | $875,000+150.9%$254/sqft |
Source: Bright MLS #PABU2099946 Report a problem | ||
| 8/6/2001 | Sold | $348,700+10.8%$101/sqft |
Source: Public Record Report a problem | ||
| 7/14/2000 | Sold | $314,850+46.6%$91/sqft |
Source: Public Record Report a problem | ||
| 12/13/1994 | Sold | $214,750$62/sqft |
Source: Public Record Report a problem | ||
Public tax history
| Year | Property taxes | Tax assessment |
|---|---|---|
| 2025 | $7,402 +0.7% | $43,740 |
| 2024 | $7,354 +5.4% | $43,740 |
| 2023 | $6,976 +0.7% | $43,740 |
| 2022 | $6,929 +2% | $43,740 |
| 2021 | $6,791 +2.4% | $43,740 |
| 2020 | $6,631 +4.5% | $43,740 |
| 2018 | $6,343 +4% | $43,740 |
| 2017 | $6,099 | $43,740 |
| 2016 | $6,099 | $43,740 |
| 2015 | -- | $43,740 |
| 2014 | -- | $43,740 |
| 2013 | -- | $43,740 |
| 2012 | -- | $43,740 |
| 2011 | -- | $43,740 |
| 2010 | -- | $43,740 |
| 2009 | -- | $43,740 |
| 2008 | -- | $43,740 +3.5% |
| 2007 | -- | $42,280 |
| 2006 | -- | $42,280 |
| 2005 | -- | $42,280 +300% |
| 2004 | -- | $10,570 |
| 2003 | -- | $10,570 |
| 2002 | -- | $10,570 |
| 2000 | -- | $10,570 |
Find assessor info on the county website
Neighborhood: 18938
Nearby homes
- $858,4004 bd2 ba2.4k sqft102 Equestrian Dr, New Hope, PA 18938Off Market
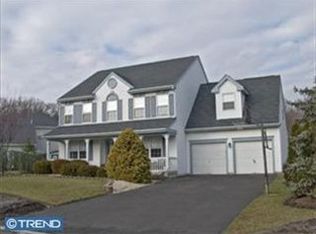
- $808,8004 bd2 ba2.5k sqft106 Equestrian Dr, New Hope, PA 18938Off Market
- $756,0804 bd3 ba2.9k sqft170 Equestrian Dr, New Hope, PA 18938Sold

- $857,6004 bd3 ba2.6k sqft201 Quarter Cir, New Hope, PA 18938Off Market
- $805,6004 bd2 ba2.6k sqft110 Equestrian Dr, New Hope, PA 18938Off Market
- $113,735-- bd-- ba-- sqftEquestrian Dr, New hope, PA 18938Off Market
- $893,3004 bd4 ba2.6k sqft211 Quarter Cir, New Hope, PA 18938Off Market
- $945,8004 bd2 ba3.1k sqft114 Equestrian Dr, New Hope, PA 18938Off Market
Nearby schools
GreatSchools rating
- NANew Hope-Solebury Lower El SchoolGrades: K-2Distance: 2.5 mi
- 10/10New Hope-Solebury Middle SchoolGrades: 6-8Distance: 3.9 mi
- 9/10New Hope-Solebury High SchoolGrades: 9-12Distance: 3.9 mi
Schools provided by the listing agent
- District: New Hope-solebury
Source: Bright MLS. This data may not be complete. We recommend contacting the local school district to confirm school assignments for this home.
Get a cash offer in 3 minutes
Find out how much your home could sell for in as little as 3 minutes with a no-obligation cash offer.
Estimated market value
$996,100
Get a cash offer in 3 minutes
Find out how much your home could sell for in as little as 3 minutes with a no-obligation cash offer.
Estimated market value
$996,100
- Pennsylvania
- Bucks County
- New Hope
- 18938
- 104 Equestrian Dr
Nearby cities
Nearby zip codes
Other New Hope Topics
