Welcome to the epitome of refined living with this Deluca-built Colonial Farmhouse nestled in Peddler's View, a coveted enclave within the top-rated New Hope/Solebury School District. A short walk to Peddler’s Village means you’ve got festivals, shops, and local eats practically at your doorstep—it’s the place to be for some weekend fun, whether you’re hitting the craft fairs or grabbing a bite at one of the great restaurants. Embodying timeless elegance and modern convenience, this home greets you with a striking blend of stone and vinyl, complemented by a welcoming covered porch ideal for savoring tranquil neighborhood views. Inside, the grand foyer with floors that flow seamlessly into formal living and dining rooms. The kitchen adorned with light oak cabinetry, boasts a newer range, microwave and a central island, seamlessly connecting to a bright breakfast room overlooking a serene outdoor yard.. The family room beckons with warmth and comfort, featuring a captivating stone-front gas fireplace surrounded by custom built-ins, creating an inviting ambiance for relaxation. Conveniently located on the main level, a well-appointed laundry room offers direct access to the garage, where a delightful surprise awaits: a custom-built bonus room with sink for endless possibilities—whether it's a private office, workshop, or studio,,this space is designed to inspire and a connected staircase to the basement and entrance into the scene in porch. Upstairs, the luxurious owner's suite awaits with a tray ceiling, expansive walk-in closet, and a spa-like ensuite bath complete with a soaking tub and separate shower. Three additional generously sized bedrooms share a full hall bath, ensuring comfort and convenience for family and guests alike. Additional feature include a central vacuum, Newer (2020) roof only a few years old! Newer slider door off the kitchen, replacement windows, newer carpet and flooring in the Dining room and Family room. Located just moments away from New Hope, and the cultural amenities of Doylestown, this home offers easy access to major highways for seamless commuting throughout Bucks County and beyond. Indulge in the quintessential Bucks County lifestyle.
Sold for $756,080
$756,080
170 Equestrian Dr, New Hope, PA 18938
4beds
2,908sqft
Single Family Residence
Built in 1995
0.32 Acres Lot
$836,000 Zestimate®
$260/sqft
$4,757 Estimated rent
Home value
$836,000
$786,000 - $886,000
$4,757/mo
Zestimate® history
Owner options
List your home for rent
$4,757/mo
Rent Zestimate®
Find your next renter with Zillow Rental Manager. Plus, with online applications, you can quickly screen prospective tenants – for free.
$4,757/mo
Rent Zestimate®
Refinance and save
$4,889/mo
Est. payment
Refinancing to a lower rate could help reduce your monthly payments and save thousands over the life of the loan.
$4,889/mo
Est. payment
Explore your selling options
Work with a Zillow partner agent
Leverage their expertise and Zillow's premium Showcase listings to get your home seen by more buyers.
Get startedList with your own agent
Get your home in front of millions of buyers by listing it on Zillow.
Learn how to do itSell it yourself
Take full control of how buyers see your home on Zillow by listing For Sale by Owner (FSBO).
List your homeWhat's special
Colonial farmhouseCustom built-insLight oak cabinetryCustom-built bonus roomGrand foyerWell-appointed laundry roomStone-front gas fireplace
Zillow last checked:
Listing updated:
Listed by:
Maria Imle 267-278-2080,
RE/MAX Centre Realtors,
Listing Team: The Maria Imle Team
Bought with:
Maria Imle, RS275698
RE/MAX Centre Realtors
Source: Bright MLS,MLS#: PABU2075362
Facts & features
Interior
Bedrooms & bathrooms
- Bedrooms: 4
- Bathrooms: 3
- Full bathrooms: 2
- 1/2 bathrooms: 1
- Main level bathrooms: 1
Rooms
- Room types: Living Room, Dining Room, Bedroom 2, Bedroom 3, Bedroom 4, Kitchen, Family Room, Basement, Bedroom 1, Utility Room, Workshop, Bathroom 1, Bathroom 2, Half Bath
Basement
- Area: 0
Heating
- Forced Air, Natural Gas
Cooling
- Central Air, Electric
Appliances
- Included: Central Vacuum, Dishwasher, Disposal, Dryer, Microwave, Built-In Range, Gas Water Heater
- Laundry: Dryer In Unit, Washer In Unit, Main Level
Features
- Ceiling Fan(s), Central Vacuum, Crown Molding, Dining Area, Kitchen Island, Pantry, Bathroom - Tub Shower, Recessed Lighting, Additional Stairway, Walk-In Closet(s), 2 Story Ceilings, 9'+ Ceilings, Dry Wall, Tray Ceiling(s)
- Flooring: Carpet, Hardwood, Vinyl, Ceramic Tile, Wood
- Doors: Sliding Glass
- Windows: Window Treatments
- Basement: Full,Walk-Out Access
- Number of fireplaces: 1
- Fireplace features: Gas/Propane, Stone
Interior area
- Total structure area: 2,908
- Total interior livable area: 2,908 sqft
- Finished area above ground: 2,908
- Finished area below ground: 0
Property
Parking
- Total spaces: 6
- Parking features: Garage Faces Front, Driveway, Attached, On Street
- Attached garage spaces: 2
- Uncovered spaces: 4
Accessibility
- Accessibility features: 2+ Access Exits
Features
- Levels: Two
- Stories: 2
- Patio & porch: Deck, Patio, Enclosed, Screened
- Exterior features: Street Lights
- Pool features: None
- Fencing: Aluminum
- Has view: Yes
- View description: Trees/Woods
Lot
- Size: 0.32 Acres
- Dimensions: 110 x 155
- Features: Backs to Trees, Front Yard, Rear Yard, SideYard(s)
Details
- Additional structures: Above Grade, Below Grade
- Parcel number: 41047118
- Zoning: R1
- Special conditions: Standard
Construction
Type & style
- Home type: SingleFamily
- Architectural style: Colonial
- Property subtype: Single Family Residence
Materials
- Frame, Masonry, Stone, Vinyl Siding
- Foundation: Concrete Perimeter
- Roof: Asphalt,Shingle
Condition
- Excellent
- New construction: No
- Year built: 1995
Details
- Builder model: Bridgeport Colonial Farmhouse
- Builder name: Deluca
Utilities & green energy
- Electric: 200+ Amp Service
- Sewer: Public Sewer
- Water: Public
- Utilities for property: Cable Connected, Cable
Community & HOA
Community
- Subdivision: Peddlers View
HOA
- Has HOA: Yes
- Services included: Common Area Maintenance, Snow Removal, Trash
- HOA fee: $65 monthly
- HOA name: ACCESS PROPERTY MANAGEMENT
Location
- Region: New Hope
- Municipality: SOLEBURY TWP
Financial & listing details
- Price per square foot: $260/sqft
- Tax assessed value: $44,000
- Annual tax amount: $7,309
- Date on market: 7/26/2024
- Listing agreement: Exclusive Right To Sell
- Listing terms: Cash,Conventional,FHA,VA Loan
- Inclusions: Swing Set In Back Yard, Snowblower, Push Mower, And Various Lawn Tools. Washer, Dryer As-is
- Ownership: Fee Simple
- Road surface type: Black Top, Paved
Price history
| Date | Event | Price |
|---|---|---|
| 12/10/2024 | Sold | $756,080-5.4%$260/sqft |
Source:  Bright MLS #PABU2075362 Report a problem Bright MLS #PABU2075362 Report a problem | ||
| 11/7/2024 | Pending sale | $798,999$275/sqft |
Source: Bright MLS #PABU2075362 Report a problem | ||
| 10/14/2024 | Contingent | $798,999$275/sqft |
Source: Bright MLS #PABU2075362 Report a problem | ||
| 10/8/2024 | Price change | $798,999-0.1%$275/sqft |
Source: Bright MLS #PABU2075362 Report a problem | ||
| 9/30/2024 | Price change | $799,999-1.2%$275/sqft |
Source: Bright MLS #PABU2075362 Report a problem | ||
| 9/20/2024 | Price change | $810,000-0.6%$279/sqft |
Source: Bright MLS #PABU2075362 Report a problem | ||
| 9/11/2024 | Price change | $815,000-1.2%$280/sqft |
Source: Bright MLS #PABU2075362 Report a problem | ||
| 8/22/2024 | Price change | $825,000-0.6%$284/sqft |
Source: Bright MLS #PABU2075362 Report a problem | ||
| 8/16/2024 | Price change | $830,000-0.6%$285/sqft |
Source: Bright MLS #PABU2075362 Report a problem | ||
| 8/12/2024 | Price change | $835,000-1.8%$287/sqft |
Source: Bright MLS #PABU2075362 Report a problem | ||
| 8/9/2024 | Price change | $850,000-0.6%$292/sqft |
Source: Bright MLS #PABU2075362 Report a problem | ||
| 8/2/2024 | Price change | $855,000-0.6%$294/sqft |
Source: Bright MLS #PABU2075362 Report a problem | ||
| 7/26/2024 | Listed for sale | $860,000+46%$296/sqft |
Source: Bright MLS #PABU2075362 Report a problem | ||
| 10/19/2020 | Sold | $589,000-1.8%$203/sqft |
Source: Public Record Report a problem | ||
| 8/25/2020 | Pending sale | $599,700$206/sqft |
Source: Coldwell Banker Hearthside #PABU504720 Report a problem | ||
| 8/22/2020 | Listed for sale | $599,700+184.4%$206/sqft |
Source: Coldwell Banker Hearthside-Lahaska #PABU504720 Report a problem | ||
| 3/14/1995 | Sold | $210,900$73/sqft |
Source: Public Record Report a problem | ||
Public tax history
| Year | Property taxes | Tax assessment |
|---|---|---|
| 2025 | $7,446 +0.7% | $44,000 |
| 2024 | $7,398 +5.4% | $44,000 |
| 2023 | $7,018 +0.7% | $44,000 |
| 2022 | $6,970 +2% | $44,000 |
| 2021 | $6,832 +2.4% | $44,000 |
| 2020 | $6,670 +4.5% | $44,000 |
| 2018 | $6,380 +4% | $44,000 |
| 2017 | $6,136 | $44,000 |
| 2016 | $6,136 | $44,000 |
| 2015 | -- | $44,000 |
| 2014 | -- | $44,000 |
| 2013 | -- | $44,000 |
| 2012 | -- | $44,000 |
| 2011 | -- | $44,000 |
| 2010 | -- | $44,000 |
| 2009 | -- | $44,000 |
| 2008 | -- | $44,000 |
| 2007 | -- | $44,000 |
| 2006 | -- | $44,000 |
| 2005 | -- | $44,000 +300% |
| 2004 | -- | $11,000 |
| 2003 | -- | $11,000 |
| 2002 | -- | $11,000 |
| 2000 | -- | $11,000 |
Find assessor info on the county website
Neighborhood: 18938
Nearby homes
- $858,4004 bd2 ba2.4k sqft102 Equestrian Dr, New Hope, PA 18938Off Market
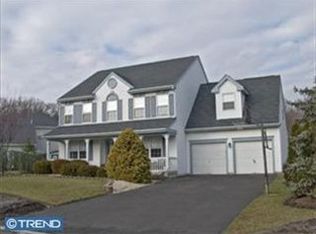
- $855,8004 bd2 ba2.6k sqft166 Equestrian Dr, New Hope, PA 18938Off Market
- $113,735-- bd-- ba-- sqftEquestrian Dr, New hope, PA 18938Off Market
- $960,0004 bd4 ba3.4k sqft104 Equestrian Dr, New Hope, PA 18938Sold
- $911,5004 bd2 ba3.1k sqft164 Equestrian Dr, New Hope, PA 18938Off Market
- $808,4004 bd2 ba2.8k sqft169 Equestrian Dr, New Hope, PA 18938Off Market
- $800,0004 bd3 ba2.8k sqft167 Equestrian Dr, New Hope, PA 18938Sold
- $811,6004 bd2 ba2.5k sqft106 Equestrian Dr, New Hope, PA 18938Off Market
Nearby schools
GreatSchools rating
- NANew Hope-Solebury Lower El SchoolGrades: K-2Distance: 2.5 mi
- 10/10New Hope-Solebury Middle SchoolGrades: 6-8Distance: 3.8 mi
- 9/10New Hope-Solebury High SchoolGrades: 9-12Distance: 3.8 mi
Schools provided by the listing agent
- District: New Hope-solebury
Source: Bright MLS. This data may not be complete. We recommend contacting the local school district to confirm school assignments for this home.
Get a cash offer in 3 minutes
Find out how much your home could sell for in as little as 3 minutes with a no-obligation cash offer.
Estimated market value
$836,000
Get a cash offer in 3 minutes
Find out how much your home could sell for in as little as 3 minutes with a no-obligation cash offer.
Estimated market value
$836,000
- Pennsylvania
- Bucks County
- New Hope
- 18938
- 170 Equestrian Dr
Nearby cities
Nearby zip codes
Other New Hope Topics
