Skip main navigation
Off market
  • $341,000

    104 Evans Ct, Cambridge, MD 21613

    4beds
    3baths
    2,518sqft
    SingleFamily
    Built in 2010
    10,018 Square Feet Lot
    $341,000 Zestimate®
    $135/sqft
    $2,817 Estimated rent

    Home value

    $341,000

    $324,000 - $358,000

    $2,817/mo

    Zestimate® history
    Loading
    Loading...

    Owner options

    List your home for rent

    $2,817/mo

    Rent Zestimate®

    Find your next renter with Zillow Rental Manager. Plus, with online applications, you can quickly screen prospective tenants – for free.

    Learn more

    $2,817/mo

    Rent Zestimate®

    Refinance and save

    $2,163/mo

    Est. payment

    Refinancing to a lower rate could help reduce your monthly payments and save thousands over the life of the loan.

    See today's rates

    $2,163/mo

    Est. payment

    Explore your selling options

    Work with a Zillow partner agent

    Leverage their expertise and Zillow's premium Showcase listings to get your home seen by more buyers.

    Get started

    List with your own agent

    Get your home in front of millions of buyers by listing it on Zillow.

    Learn how to do it

    Sell it yourself

    Take full control of how buyers see your home on Zillow by listing For Sale by Owner (FSBO).

    List your home

    What's special

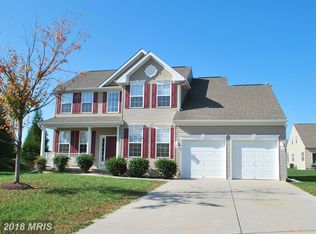
    104 Evans Ct, Cambridge, MD 21613, is situated in Longboat Estates. The community amenities include water access, boat ramp, two piers, a private community pool, and so much more at your fingertips. Change your lifestyle to Maryland's Eastern Shore, and take a break from your hectic daily schedule, where charm and hospitality are waiting for you. Live in a community with a bustling colonial seaport and a heritage of Native American tribes. Watermen still harvest fresh seafood from the Bay and its tributaries, enjoy shopping local in the historic shopping district, with art galleries scattered among the boutiques. This 4 Bedroom, 2.5 Bath Colonial was built in 2010 and offers over 2,500 square feet of living space. A two-car attached garage, paved driveway for extra parking, Eat-in-kitchen, and separate dining room. Spacious, bright dining room with plenty of natural lighting from the large windows. Enjoy having dinner parties, and family over for holiday dinners, plenty of space to entertain your guests. After your dinner, parties retire to the Formal Living Room for a conversation with coffee, tea, wine, and dessert. Check out that bump, wouldn't it make a great reading nook, lots of windows in this room that brightens it up with all that sunlight. Kitchen with center island breakfast bar, a window cut out into the eating area, plenty of space for a table. Can you see yourself preparing breakfast, holiday dinners, and desserts in this kitchen? This area could be the "Kids Table" area when having those holiday dinners. Large bright and airy Family Room off the kitchen to kick back and watch T.V., movies, or the game! Huge Master bedroom with large walk-in closet, master bath with soaking tub and separate shower. Three more spacious bedrooms and a full bath on the upper level.

    This property is off market, which means it's not currently listed for sale or rent on Zillow. This may be different from what's available on other websites or public sources.

    Facts & features

    Interior

    Bedrooms & bathrooms
    • Bedrooms: 4
    • Bathrooms: 3
    Heating
    • Heat pump, Electric
    Cooling
    • Central
    Appliances
    • Included: Dishwasher, Dryer, Microwave, Refrigerator, Washer
    Features
    • Flooring: Hardwood
    Interior area
    • Total interior livable area: 2,518 sqft

    Property

    Parking
    • Total spaces: 6
    • Parking features: Garage - Attached
    Features
    • Exterior features: Other
    Lot
    • Size: 10,018 sqft
    Details
    • Parcel number: 07211848

    Construction

    Type & style
    • Home type: SingleFamily
    Materials
    • Roof: Shake / Shingle
    Condition
    • Year built: 2010

    Community & neighborhood

    Location
    • Region: Cambridge

    HOA & financial

    HOA
    • Has HOA: Yes
    • HOA fee: $68 monthly

    Price history

    DateEventPrice
    12/13/2022Sold$284,000$113/sqft
    Source: Public Record Report a problem
    9/27/2022Sold$284,000-3.7%$113/sqft
    Source: Bright MLS #MDDO2002998 Report a problem
    8/11/2022Pending sale$294,900$117/sqft
    Source: Bright MLS #MDDO2002998 Report a problem
    7/29/2022Listed for sale$294,900+20.4%$117/sqft
    Source: Bright MLS #MDDO2002998 Report a problem
    11/25/2020Sold$245,000$97/sqft
    Source: Public Record Report a problem
    8/26/2020Pending sale$245,000$97/sqft
    Source: EXIT On The Bay #MDDO125338 Report a problem
    8/22/2020Price change$245,000-3.9%$97/sqft
    Source: EXIT On The Bay #MDDO125338 Report a problem
    6/11/2020Price change$255,000-1.9%$101/sqft
    Source: EXIT On The Bay #MDDO125338 Report a problem
    4/27/2020Listed for sale$260,000+2%$103/sqft
    Source: EXIT ON THE BAY REALTY #MDDO125338 Report a problem
    4/1/2019Listing removed$255,000$101/sqft
    Source: Benson & Mangold, LLC #MDDO112742 Report a problem
    3/15/2019Price change$255,000-3.8%$101/sqft
    Source: Benson & Mangold, LLC #MDDO112742 Report a problem
    10/4/2018Price change$265,000-5.3%$105/sqft
    Source: Coldwell Banker Residential Brokerage - Salisbury #1002356674 Report a problem
    9/24/2018Price change$279,900-3.1%$111/sqft
    Source: Coldwell Banker Residential Brokerage - Salisbury #1002356674 Report a problem
    9/1/2018Listed for sale$289,000+25.7%$115/sqft
    Source: Coldwell Banker Residential - Salisbury #1002356674 Report a problem
    7/13/2011Listing removed$229,990+2.2%$91/sqft
    Source: Homeboodle Report a problem
    1/13/2011Sold$224,990-2.2%$89/sqft
    Source: Public Record Report a problem
    12/18/2010Listed for sale$229,990$91/sqft
    Source: Homeboodle Report a problem

    Public tax history

    YearProperty taxesTax assessment
    2025$5,210 +6.9%$277,400 +5.2%
    2024$4,873 +5.5%$263,667 +5.5%
    2023$4,620 +5.8%$249,933 +5.8%
    2022$4,366 +2.4%$236,200 +3.6%
    2021$4,262 +2.8%$228,067 +3.7%
    2020$4,148 +2.7%$219,933 +3.8%
    2019$4,038 +85.3%$211,800 +1%
    2018$2,179 +11%$209,800 +1%
    2017$1,962 $207,800 +1%
    2016-- $205,800 +1.9%
    2015-- $201,967 +1.9%
    2014-- $198,133 +2%
    2013-- $194,300
    2012-- $194,300
    2011-- $194,300 +463.2%
    2010-- $34,500 -42.8%
    2009-- $60,266 +67.3%
    2008-- $36,033 +205.4%
    2007-- $11,800 +5.4%
    2006-- $11,200 +5.7%
    2005-- $10,600

    Find assessor info on the county website

    Neighborhood: 21613

    Nearby schools

    GreatSchools rating
    Schools provided by the listing agent
    • Elementary: SOUTH DORCHESTER
    • Middle: SOUTH DORCHESTER SCHOOL
    • High: CAMBRIDGE-SOUTH DORCHESTER
    • District: DORCHESTER COUNTY PUBLIC SCHOOLS

    Source: The MLS. This data may not be complete. We recommend contacting the local school district to confirm school assignments for this home.

    Get a cash offer in 3 minutes
    Find out how much your home could sell for in as little as 3 minutes with a no-obligation cash offer.
    Estimated market value
    $341,000
    Get a cash offer in 3 minutes
    Find out how much your home could sell for in as little as 3 minutes with a no-obligation cash offer.
    Estimated market value
    $341,000