Skip main navigation
Sold for $339,900
  • $339,900

    106 Evans Ct, Cambridge, MD 21613

    4beds
    2,280sqft
    Single Family Residence
    Built in 2007
    0.31 Acres Lot
    $362,400 Zestimate®
    $149/sqft
    $2,822 Estimated rent

    Home value

    $362,400

    $344,000 - $381,000

    $2,822/mo

    Zestimate® history
    Loading
    Loading...

    Owner options

    List your home for rent

    $2,822/mo

    Rent Zestimate®

    Find your next renter with Zillow Rental Manager. Plus, with online applications, you can quickly screen prospective tenants – for free.

    Learn more

    $2,822/mo

    Rent Zestimate®

    Refinance and save

    $2,292/mo

    Est. payment

    Refinancing to a lower rate could help reduce your monthly payments and save thousands over the life of the loan.

    See today's rates

    $2,292/mo

    Est. payment

    Explore your selling options

    Work with a Zillow partner agent

    Leverage their expertise and Zillow's premium Showcase listings to get your home seen by more buyers.

    Get started

    List with your own agent

    Get your home in front of millions of buyers by listing it on Zillow.

    Learn how to do it

    Sell it yourself

    Take full control of how buyers see your home on Zillow by listing For Sale by Owner (FSBO).

    List your home

    What's special

    Center islandGas fireplaceCommunity poolEpoxy floorHalf bathLush green lawnsLarge soaking tub
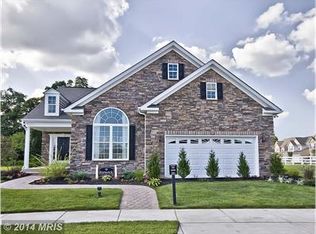
    Stately 4BR/2.5BA Colonial located in the desirable neighborhood of Longboat Estates. Park in the double-wide driveway, walk past lush green lawns and pristine landscaping and make your way to the covered front porch of your forever home. Open the door into a bright entry with hardwood flooring and an open view of the second floor. To the right of the entry is a home office with privacy doors, a half bath, laundry, and access to the two-car garage featuring an epoxy floor, cabinets, and heat. The spacious living room beams with natural light and features luxury flooring that carries through into the dining room and heart of the home. The open concept space every homeowner is seeking can be found in the spacious family room beaming with natural light and boasting a gas fireplace. A breakfast room that is open to the kitchen featuring plenty of shaker cabinets, slate appliances, a double stainless sink under a window, a glass tiled backsplash, and a center island with a stunning custom live edge wood countertop. On the second floor is a large primary suite with a spacious walk-in closet and private ensuite featuring a double sink vanity, walk-in shower and large soaking tub. Three sizable bedrooms with spacious closets and a full bath completes this living floor. From the sliding doors in the breakfast room step outside to a sea of green space and a cozy custom built fire pit surrounded by a raised stone wall. This home is move-in ready with so much to offer new homeowners including a smart thermostat, security system, and access to a community pool and dock. Imagine all this and in close proximity to shopping, restaurants, and commuter routes.

    Zillow last checked:

    Listing updated:

    Listed by:

    Shane Slacum 443-521-2875,

    VYBE Realty

    Bought with:

    Shane Slacum, 677459

    VYBE Realty

    Source: Bright MLS,MLS#: MDDO2004950MLS Logo

    Facts & features

    Interior

    Bedrooms & bathrooms
    • Bedrooms: 4
    • Bathrooms: 3
    • Full bathrooms: 2
    • 1/2 bathrooms: 1
    • Main level bathrooms: 1
    Basement
    • Area: 0
    Heating
    • Forced Air, Natural Gas
    Cooling
    • Central Air, Ductless, Ceiling Fan(s), Electric
    Appliances
    • Included: Dishwasher, Disposal, Refrigerator, Microwave, Dryer, Oven/Range - Electric, Washer, Water Heater, Gas Water Heater
    • Laundry: Main Level, Dryer In Unit, Washer In Unit, Laundry Room
    Features
    • Dining Area, Combination Kitchen/Living, Kitchen Island, Primary Bath(s), Floor Plan - Traditional, Ceiling Fan(s), Soaking Tub, Walk-In Closet(s)
    • Flooring: Carpet, Hardwood, Luxury Vinyl, Tile/Brick
    • Windows: Window Treatments
    • Has basement: No
    • Number of fireplaces: 1
    • Fireplace features: Gas/Propane, Mantel(s)
    Interior area
    • Total structure area: 2,280
    • Total interior livable area: 2,280 sqft
    • Finished area above ground: 2,280
    • Finished area below ground: 0

    Property

    Parking
    • Total spaces: 6
    • Parking features: Garage Door Opener, Garage Faces Front, Inside Entrance, Concrete, Private, Attached, Driveway
    • Attached garage spaces: 2
    • Uncovered spaces: 4
    • Details: Garage Sqft: 400
    Accessibility
    • Accessibility features: 2+ Access Exits, Accessible Electrical and Environmental Controls, Accessible Entrance
    Features
    • Levels: Two
    • Stories: 2
    • Pool features: Community
    • Waterfront features: River
    • Body of water: Choptank River
    Lot
    • Size: 0.31 Acres
    Details
    • Additional structures: Above Grade, Below Grade
    • Parcel number: 1007211856
    • Zoning: R
    • Special conditions: Standard

    Construction

    Type & style
    • Home type: SingleFamily
    • Architectural style: Colonial
    • Property subtype: Single Family Residence
    Materials
    • Vinyl Siding
    • Foundation: Crawl Space, Slab
    Condition
    • Excellent
    • New construction: No
    • Year built: 2007

    Utilities & green energy

    • Sewer: Public Sewer
    • Water: Public

    Community & neighborhood

    Security
    • Security features: Security System
    Community
    • Community features: Pool
    Location
    • Region: Cambridge
    • Subdivision: Cambridge
    • Municipality: Cambridge

    HOA & financial

    HOA
    • Has HOA: Yes
    • HOA fee: $204 quarterly
    • Amenities included: Boat Ramp, Common Grounds, Pier/Dock, Pool
    • Services included: Common Area Maintenance, Pool(s), Reserve Funds, Management
    • Association name: LONGBOAT ESTATES HOMEOWNERS ASSOCIATION, INC.

    Other

    Other facts
    • Listing agreement: Exclusive Right To Sell
    • Listing terms: Cash,Conventional,VA Loan,FHA,USDA Loan
    • Ownership: Fee Simple

    Price history

    DateEventPrice
    7/14/2023Sold$339,900$149/sqft
    Source: Bright MLS #MDDO2004950 Report a problem
    5/30/2023Pending sale$339,900$149/sqft
    Source: Bright MLS #MDDO2004950 Report a problem
    5/19/2023Listed for sale$339,900+34.3%$149/sqft
    Source: Bright MLS #MDDO2004950 Report a problem
    4/24/2018Sold$253,000+1.6%$111/sqft
    Source: Public Record Report a problem
    4/10/2018Pending sale$249,000$109/sqft
    Source: Long & Foster Real Estate, Inc. #DO10155021 Report a problem
    2/13/2018Listed for sale$249,000-3.9%$109/sqft
    Source: Long & Foster Real Estate, Inc. #1000146020 Report a problem
    12/2/2017Listing removed$259,000$114/sqft
    Source: Long & Foster Real Estate, Inc. #DO9803932 Report a problem
    11/5/2016Listed for sale$259,000-19.7%$114/sqft
    Source: Long & Foster Real Estate, Inc. #DO9803932 Report a problem
    3/30/2007Sold$322,500+7.5%$141/sqft
    Source: Public Record Report a problem
    5/10/2006Sold$300,000$132/sqft
    Source: Public Record Report a problem

    Public tax history

    YearProperty taxesTax assessment
    2025-- $256,700 +4.7%
    2024$4,530 +5%$245,067 +5%
    2023$4,315 +5.2%$233,433 +5.2%
    2022$4,100 +2.4%$221,800 +3.5%
    2021$4,005 +2.7%$214,300 +3.6%
    2020$3,900 +2.6%$206,800 +3.8%
    2019$3,800 +84.7%$199,300 +0.6%
    2018$2,058 +10.7%$198,100 +0.6%
    2017$1,860 -44.9%$196,900 +0.6%
    2016$3,375 $195,700 +2.1%
    2015$3,375 $191,667 +2.1%
    2014$3,375 $187,633 +2.2%
    2013-- $183,600
    2012-- $183,600
    2011-- $183,600 -27.2%
    2010-- $252,350 +5.7%
    2009-- $238,712 +6.1%
    2008-- $225,076 +1754%
    2007-- $12,140 +6.2%
    2006-- $11,426 +6.7%
    2005-- $10,713

    Find assessor info on the county website

    Neighborhood: 21613

    Nearby schools

    GreatSchools rating
    Schools provided by the listing agent
    • District: Dorchester County Public Schools

    Source: Bright MLS. This data may not be complete. We recommend contacting the local school district to confirm school assignments for this home.

    Get a cash offer in 3 minutes
    Find out how much your home could sell for in as little as 3 minutes with a no-obligation cash offer.
    Estimated market value
    $362,400
    Get a cash offer in 3 minutes
    Find out how much your home could sell for in as little as 3 minutes with a no-obligation cash offer.
    Estimated market value
    $362,400