New listing — 104 Eves Drive!! ***MORE PICS COMING SOON!!! FULL UNFINISHED BASEMENT!!!! This beautiful ranch~style home has its entire main floor COMPLETELY REMODELED — every room refreshed with modern finishes and high~quality updates. Move~in ready and thoughtfully updated, the main level showcases an open, cohesive design that feels brand new. Main~floor highlights (completely remodeled): ~ Brand new kitchen with white oak cabinets, quartz countertops, farmhouse sink, under~counter lighting and RO system — stylish, durable, and built for everyday use ~ Engineered white oak hardwood floors throughout the main living areas for a seamless, upgraded look ~ Fully updated bathrooms on the main floor: tile floors, new vanities, new lighting and new toilets; hall bath with onyx bathtub, master bath with onyx shower ~ All new windows, new front door and new sliding patio door bringing in light and improving energy efficiency ~ Freshly repainted walls with new baseboards and trim, plus new closet doors and closet hanging systems for a clean, modern finish ~ New laundry room cabinets on the main level for added convenience Additional property features: ~ Ranch~style on a very large corner lot in a great neighborhood ~ 3~stall attached garage ~ Full unfinished poured concrete basement with bonus exterior exit staircase — easy for moving items in and out and ideal for future finishing ~ New exterior: LP SmartSide siding and trim, new fascia and gutters, new roof, and garage doors ~ Updated PEX waterlines throughout This home blends contemporary finishes and practical upgrades — with the main floor fully remodeled, you’ll enjoy a fresh, cohesive living space from day one. Interested in a showing or want more details? Message/call/text Traci Wieger at 785~445~8735. Don’t miss this one!! ?????
For sale
$399,000
104 Eves Dr, Russell, KS 67665
3beds
3baths
1,904sqft
Residential
Built in 1996
0.86 Acres Lot
$-- Zestimate®
$210/sqft
$-- HOA
What's special
Fully updated bathroomsNew laundry room cabinetsAll new windowsNew lightingNew vanitiesRo systemFarmhouse sink
- 229 days
- 88
- 0
Zillow last checked:
Listing updated:
Listed by:
Traci Wieger 785-445-8735,
About You Realty
Source: Western Kansas AOR,MLS#: 205589
Facts & features
Interior
Bedrooms & bathrooms
- Bedrooms: 3
- Bathrooms: 3
Rooms
- Room types: Basement, Master Bathroom
Dining room
- Features: Kitchen/Brkfst Area, Separate
Heating
- Forced Air
Cooling
- Electric
Appliances
- Included: None
Features
- Basement, Master Bath, R.O. System
- Windows: Window Treatments
- Has basement: Yes
Interior area
- Total structure area: 1,904
- Total interior livable area: 1,904 sqft
Property
Parking
- Total spaces: 3
- Parking features: Three Car
- Garage spaces: 3
Features
- Patio & porch: Front Porch, Patio
Lot
- Size: 0.86 Acres
- Dimensions: 186 x 208
Details
- Parcel number: 1483402018002000
- Zoning: NC.1 / R-1
Construction
Type & style
- Home type: SingleFamily
- Architectural style: Ranch
- Property subtype: Residential
Materials
- Frame, Hardboard/Chipboard
- Foundation: Concrete Perimeter
- Roof: Composition
Condition
- Year built: 1996
Utilities & green energy
- Sewer: Public Sewer
- Water: City Water
- Utilities for property: Electricity Connected, Natural Gas Connected, Sewer Connected
Community & HOA
Location
- Region: Russell
Financial & listing details
- Price per square foot: $210/sqft
- Tax assessed value: $267,050
- Annual tax amount: $5,563
- Date on market: 3/8/2026
- Electric utility on property: Yes
Estimated market value
Not available
Estimated sales range
Not available
Not available
Price history
| Date | Event | Price |
|---|---|---|
| 3/22/2026 | Price change | $399,000-7%$210/sqft |
Source:  Western Kansas AOR #205589 Report a problem Western Kansas AOR #205589 Report a problem | ||
| 3/8/2026 | Listed for sale | $429,000$225/sqft |
Source: Western Kansas AOR #205589 Report a problem | ||
Public tax history
| Year | Property taxes | Tax assessment |
|---|---|---|
| 2025 | -- | $30,711 +5% |
| 2024 | $5,233 | $29,248 +7% |
| 2023 | -- | $27,335 +5.7% |
| 2022 | -- | $25,852 +15.8% |
| 2021 | -- | $22,316 |
| 2020 | -- | $22,316 -0.6% |
| 2019 | -- | $22,454 +2.3% |
| 2018 | -- | $21,942 |
| 2017 | -- | $21,942 |
| 2016 | -- | $21,942 +0.8% |
| 2015 | -- | $21,770 +3% |
| 2014 | -- | $21,134 +11% |
| 2013 | -- | $19,043 +2% |
| 2012 | -- | $18,669 |
| 2011 | -- | -- |
| 2009 | -- | $17,944 +4.4% |
| 2008 | -- | $17,180 |
Find assessor info on the county website
Monthly payment
Est. payment
Payment breakdown
Explore the cost of this home by adjusting the details. Changes won't be saved.Climate risks
Neighborhood: 67665

Similar homes
- $245,0003 bd2 ba2.1k sqft969 E 2nd St, Russell, KS 67665For Sale
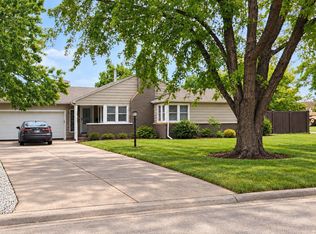 MLS ID #206515, Jeannine Byers-Long, Advantage Realty. Western Kansas AOR
 - $225,0005 bd3 ba2.1k sqft111 S Ash St, Russell, KS 67665For Sale
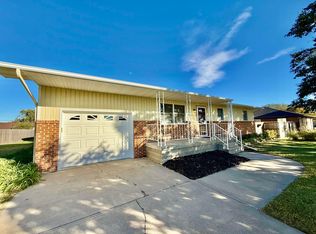 MLS ID #206447, Kendra Trueblood, About You Realty. Western Kansas AOR
 - $230,0006 bd2 ba2.1k sqft373 W 13th St, Russell, KS 67665For Sale
 MLS ID #206474, Connie Blanke, Advantage Realty. Western Kansas AOR
 - $300,0001 bd1 ba1.2k sqft109 9th St, Bunker Hill, KS 67626For Sale By Owner