This modern home is a masterpiece of design and functionality, offering 4 spacious bedrooms and 4 luxurious bathrooms in a layout that perfectly balances style and comfort. With a remarkable addition that boasts a 10-foot ceiling and a 16-foot sliding glass door, the original property’s square footage has been completely doubled. Every detail has been thoughtfully upgraded, including brand-new electrical, plumbing, and HVAC systems for optimal efficiency and peace of mind. The exterior features a newly poured driveway, a wide-ranging patio, and freshly planted tall fescue grass, all enhanced by beautiful landscaping that adds to the home’s curb appeal. A state-of-the-art sprinkler system with a precise spray pattern ensures every inch of the property remains lush and vibrant year-round. Inside, the home shines with high-quality finishes and a perfectly executed vision!! Glossy quartz countertops headline a kitchen that is loaded with top-of-the-line GE Profile appliances, including double ovens and gas range. Engineered hardwood flooring flows throughout the entirety of the upstairs, adding a timeless and polished feel to every room. The master suite serves as a private sanctuary, complete with a spa-style bathroom that features heated floors, soaking tub, and a vast walk-in closet. Large windows fill the home with natural light, highlighting the contemporary finishes and creating a bright, inviting atmosphere. This home seamlessly combines cutting-edge amenities, exquisite landscaping, and thoughtful design, offering an exceptional living experience...
For sale
$499,000
121 Eves Dr, Russell, KS 67665
4beds
4baths
3,696sqft
Residential
Built in 1984
0.87 Acres Lot
$-- Zestimate®
$135/sqft
$-- HOA
What's special
Beautiful landscapingHigh-quality finishesBright inviting atmosphereGlossy quartz countertopsWide-ranging patioExquisite landscapingNewly poured driveway
- 717 days
- 102
- 0
Zillow last checked:
Listing updated:
Listed by:
Jason Staab 785-623-3750,
Landmark Realty, LLC
Source: Western Kansas AOR,MLS#: 203920
Facts & features
Interior
Bedrooms & bathrooms
- Bedrooms: 4
- Bathrooms: 4
Rooms
- Room types: Basement, Office, Bathroom
Primary bedroom
- Level: First
Bedroom 2
- Level: First
Bedroom 3
- Level: First
Bedroom 4
- Level: Basement
Bathroom 1
- Level: First
Bathroom 2
- Level: First
- Area: 45
- Dimensions: 9 x 5
Bathroom 3
- Level: First
- Width: 8
Dining room
- Features: Dining/Kitchen Combo
- Level: First
- Width: 8
Family room
- Level: Basement
Kitchen
- Level: First
Living room
- Level: First
- Length: 21
Office
- Level: 1
Heating
- Forced Air
Cooling
- Electric
Appliances
- Included: Dishwasher, Microwave, Other, Range, Refrigerator
Features
- Basement
- Windows: Window Treatments
- Basement: Full
- Has fireplace: Yes
- Fireplace features: Gas Log
Interior area
- Total structure area: 3,696
- Total interior livable area: 3,696 sqft
Property
Parking
- Total spaces: 2
- Parking features: Two Car
- Garage spaces: 2
Features
- Patio & porch: Front Porch, Patio
Lot
- Size: 0.87 Acres
- Features: Sprinkler System
Details
- Parcel number: 1483402019009000
- Zoning: NC.2 / R-2
Construction
Type & style
- Home type: SingleFamily
- Architectural style: Ranch
- Property subtype: Residential
Materials
- Fiber Cement, Stone
- Foundation: Concrete Perimeter
- Roof: Composition
Condition
- Year built: 1984
Utilities & green energy
- Sewer: Public Sewer
- Water: City Water, Public
- Utilities for property: Electricity Connected, Natural Gas Connected, Sewer Connected
Community & HOA
Location
- Region: Russell
Financial & listing details
- Price per square foot: $135/sqft
- Tax assessed value: $540,310
- Annual tax amount: $4,383
- Date on market: 10/29/2024
- Electric utility on property: Yes
Estimated market value
Not available
Estimated sales range
Not available
$2,690/mo
Price history
| Date | Event | Price |
|---|---|---|
| 3/20/2026 | Price change | $499,000-9.3%$135/sqft |
Source:  Western Kansas AOR #203920 Report a problem Western Kansas AOR #203920 Report a problem | ||
| 1/23/2026 | Listed for sale | $549,900$149/sqft |
Source: Western Kansas AOR #203920 Report a problem | ||
| 12/5/2025 | Contingent | $549,900$149/sqft |
Source: Western Kansas AOR #203920 Report a problem | ||
| 10/27/2025 | Listed for sale | $549,900-7.6%$149/sqft |
Source: Western Kansas AOR #203920 Report a problem | ||
| 4/10/2025 | Price change | $595,000-5.4%$161/sqft |
Source: Western Kansas AOR #203920 Report a problem | ||
| 3/5/2025 | Price change | $629,000-7.4%$170/sqft |
Source: Western Kansas AOR #203920 Report a problem | ||
| 10/29/2024 | Price change | $679,000-2.9%$184/sqft |
Source: Western Kansas AOR #203920 Report a problem | ||
| 9/25/2024 | Listed for sale | $699,000$189/sqft |
Source: Owner Report a problem | ||
Public tax history
| Year | Property taxes | Tax assessment |
|---|---|---|
| 2025 | -- | $62,136 +94.3% |
| 2024 | $5,739 | $31,985 +32.8% |
| 2023 | -- | $24,078 +20.2% |
| 2022 | -- | $20,036 +14.7% |
| 2021 | -- | $17,472 +0.6% |
| 2020 | -- | $17,373 +0.4% |
| 2019 | -- | $17,308 |
| 2018 | -- | $17,308 +2.9% |
| 2017 | -- | $16,828 +12.2% |
| 2016 | -- | $14,993 +1.6% |
| 2015 | -- | $14,756 +0.7% |
| 2014 | -- | $14,654 +3% |
| 2013 | -- | $14,227 +2% |
| 2012 | -- | $13,948 |
| 2011 | -- | -- |
| 2009 | -- | $13,204 +2.5% |
| 2008 | -- | $12,886 |
Find assessor info on the county website
Monthly payment
Est. payment
Payment breakdown
Explore the cost of this home by adjusting the details. Changes won't be saved.Climate risks
Neighborhood: 67665

Similar homes
- $350,0005 bd3 ba3.9k sqft105 Cindy Dr, Russell, KS 67665For Sale
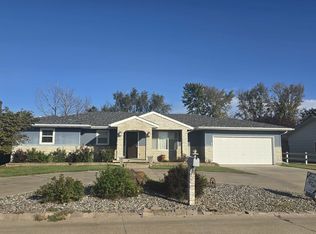 MLS ID #206509, Connie Blanke, Advantage Realty. Western Kansas AOR
 - $540,0006 bd2 ba3.8k sqft225 S Culp St, Russell, KS 67665For Sale
 MLS ID #205970, Crystal Hendricks, Coldwell Banker Executive Realty. Western Kansas AOR
 - $399,0003 bd3 ba1.9k sqft104 Eves Dr, Russell, KS 67665For Sale
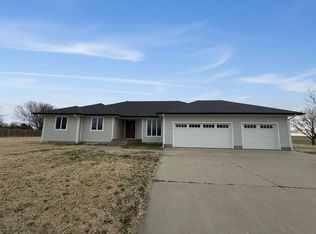 MLS ID #205589, Traci Wieger, About You Realty. Western Kansas AOR
 - $395,0004 bd3 ba3.5k sqft860 E 1st St, Russell, KS 67665For Sale
 MLS ID #205992, Keela Jackson, Burton Real Estate. Western Kansas AOR
