Very nice move in ready 3 bedroom, 3 bathroom, brick home. Has 16 x 21 addition family room on main floor. Wheel chair compatible. Features a handy cap master suite bathroom with a built in sauna and walk-in shower. Wonderful high end fixtures through out the home. Has full finished basement with egress window, single car garage attached and bonus heated and cooled 20` x 30` garage\Shop right out the back door across your low maintenance deck. Has dual HVAC system, 50 year hail resistant shingles new in 2023 and security system that stays. Call Diana Bean #785-483-9696 for your private showing today!!!
For sale
Price cut: $19.1K (8/7)
$299,900
1415 N Krug St, Russell, KS 67665
3beds
3baths
2,894sqft
Residential
Built in 1968
7,405 Square Feet Lot
$-- Zestimate®
$104/sqft
$-- HOA
What's special
Low maintenance deckSingle car garage attached
- 107 days
- 65
- 0
Zillow last checked:
Listing updated:
Listed by:
Diana M Bean 785-625-7313,
Coldwell Banker Executive Realty
Source: Western Kansas AOR,MLS#: 206042
Facts & features
Interior
Bedrooms & bathrooms
- Bedrooms: 3
- Bathrooms: 3
Rooms
- Room types: Basement, Master Bathroom
Primary bedroom
- Level: First
- Area: 176.9
- Dimensions: 14.5 x 12.2
Bedroom 2
- Level: Basement
- Area: 124.73
- Dimensions: 12.11 x 10.3
Bedroom 3
- Level: Basement
- Area: 124.73
- Dimensions: 12.11 x 10.3
Bathroom 1
- Level: First
- Area: 101
- Dimensions: 10 x 10.1
Bathroom 2
- Level: First
- Area: 29.94
- Dimensions: 6.11 x 4.9
Bathroom 3
- Level: Basement
- Area: 29.04
- Dimensions: 6.6 x 4.4
Dining room
- Features: Dining/Kitchen Combo
- Level: First
Family room
- Level: First
- Area: 419.68
- Dimensions: 24.4 x 17.2
Kitchen
- Level: First
- Area: 349.86
- Dimensions: 29.4 x 11.9
Living room
- Level: First
- Area: 240.99
- Dimensions: 12.11 x 19.9
Heating
- Forced Air
Cooling
- Electric
Appliances
- Included: Dishwasher, Disposal, Range, Refrigerator, Water Softener
Features
- Basement, Other, Master Bath, R.O. System
- Windows: Window Treatments
- Basement: Partial
- Has fireplace: Yes
- Fireplace features: Wood Burning
Interior area
- Total structure area: 2,894
- Total interior livable area: 2,894 sqft
Property
Parking
- Total spaces: 4
- Parking features: Garage, Three Car
- Garage spaces: 4
Features
- Patio & porch: Front Porch, Deck
Lot
- Size: 7,405 Square Feet
- Dimensions: 64 x 125
Details
- Parcel number: 1472602003005000
- Zoning: NC.2 / R-2
Construction
Type & style
- Home type: SingleFamily
- Architectural style: Ranch
- Property subtype: Residential
Materials
- Frame, Brick
- Foundation: Concrete Perimeter
- Roof: Composition
Condition
- Year built: 1968
Utilities & green energy
- Sewer: Public Sewer
- Water: City Water, Public
- Utilities for property: Electricity Connected, Natural Gas Connected, Sewer Connected
Community & HOA
Location
- Region: Russell
Financial & listing details
- Price per square foot: $104/sqft
- Tax assessed value: $193,380
- Annual tax amount: $3,598
- Date on market: 6/22/2026
- Electric utility on property: Yes
Estimated market value
Not available
Estimated sales range
Not available
Not available
Price history
| Date | Event | Price |
|---|---|---|
| 8/7/2026 | Price change | $299,900-6%$104/sqft |
Source:  Western Kansas AOR #206042 Report a problem Western Kansas AOR #206042 Report a problem | ||
| 6/22/2026 | Listed for sale | $319,000+105.8%$110/sqft |
Source: Western Kansas AOR #206042 Report a problem | ||
| 9/21/2020 | Listing removed | $155,000$54/sqft |
Source: About You Realty #200495 Report a problem | ||
| 8/10/2020 | Pending sale | $155,000$54/sqft |
Source: About You Realty #200495 Report a problem | ||
| 7/17/2020 | Listed for sale | $155,000+8.8%$54/sqft |
Source: About You Realty #200495 Report a problem | ||
| 12/20/2012 | Listing removed | $142,500$49/sqft |
Source: Advantage Realty of Topeka, KS #58550 Report a problem | ||
| 12/11/2012 | Listed for sale | $142,500$49/sqft |
Source: Advantage Realty of Topeka, KS #58550 Report a problem | ||
Public tax history
| Year | Property taxes | Tax assessment |
|---|---|---|
| 2025 | -- | $22,239 +9% |
| 2024 | $3,598 | $20,403 +4% |
| 2023 | -- | $19,618 +6.7% |
| 2022 | -- | $18,388 +25.5% |
| 2021 | -- | $14,651 +14.4% |
| 2020 | -- | $12,811 |
| 2019 | -- | $12,811 -16.5% |
| 2018 | -- | $15,341 |
| 2017 | -- | $15,341 |
| 2016 | -- | $15,341 |
| 2015 | -- | $15,341 +0.2% |
| 2014 | -- | $15,318 +2% |
| 2013 | -- | $15,019 +21.5% |
| 2012 | -- | $12,360 |
| 2011 | -- | -- |
| 2009 | -- | $11,879 +4.6% |
| 2008 | -- | $11,352 |
Find assessor info on the county website
Monthly payment
Est. payment
Payment breakdown
Explore the cost of this home by adjusting the details. Changes won't be saved.Climate risks
Neighborhood: 67665

Similar homes
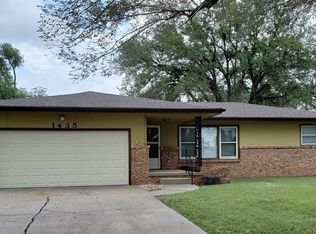
- $299,5005 bd2 ba2.8k sqft1118 N Lincoln St, Russell, KS 67665For Sale
 MLS ID #206344, Connie Blanke, Advantage Realty. Western Kansas AOR
 - $209,0003 bd2 ba2.9k sqft615 W 7th St, Russell, KS 67665For Sale
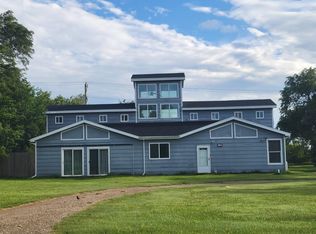 MLS ID #206053, Sandy Batt, Advantage Realty. Western Kansas AOR
 - $395,0004 bd3 ba3.5k sqft860 E 1st St, Russell, KS 67665For Sale
 MLS ID #205992, Keela Jackson, Burton Real Estate. Western Kansas AOR
 - $224,5004 bd2 ba2.1k sqft105 S Brooks St, Russell, KS 67665For Sale
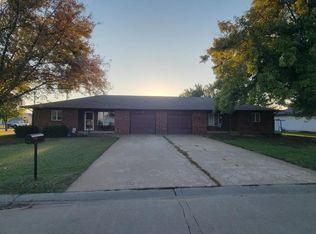 MLS ID #205757, Sandy Batt, Advantage Realty. Western Kansas AOR
