Nestled in the heart of Kansas you will find this stunning 3596 sq/ft custom built four bedroom three bath home. Step into the heart of the home, a dream worthy kitchen, that combines functionality, style, and warmth. The inviting living area features an impressive angled vault ceiling and a charming brick wall with gas fireplace. This house is equipped with a tankless water heater and main level laundry room. Open the doors to your walk~out balcony and deck where you can enjoy your mornings or evenings while soaking in the tranquility of your surroundings. This property features an oversized double attached garage, which is both heated and cooled, plus an additional detached oversized garage. An abundance of space for your vehicles or projects. Built to last, this home boasts impact resistant shingles and energy efficient Anderson windows, ensuring durability. With two HVAC systems, you’ll enjoy optimal climate control. Located just one block from the golf course and in close proximity to the swimming pool, ballfields, and tennis courts. Don’t miss the opportunity to make this exceptional custom home yours – where every detail is designed for your comfort and enjoyment!! Schedule your private showing TODAY!!!!
For sale
Price cut: $20K (9/1)
$395,000
860 E 1st St, Russell, KS 67665
4beds
3baths
3,567sqft
Residential
Built in 1975
0.3 Acres Lot
$-- Zestimate®
$111/sqft
$-- HOA
What's special
Additional detached oversized garageDream worthy kitchenTankless water heaterTwo hvac systemsMain level laundry roomImpact resistant shinglesEnergy efficient anderson windows
- 129 days
- 108
- 2
Zillow last checked:
Listing updated:
Listed by:
Keela Jackson 620-786-9324,
Burton Real Estate
Source: Western Kansas AOR,MLS#: 205992
Facts & features
Interior
Bedrooms & bathrooms
- Bedrooms: 4
- Bathrooms: 3
Rooms
- Room types: Basement, Master Bathroom, Bar Area, Office
Primary bedroom
- Level: First
- Area: 156.62
- Dimensions: 14.11 x 11.1
Bedroom 2
- Level: First
- Area: 157.22
- Dimensions: 13.08 x 12.02
Bedroom 3
- Level: First
- Area: 132.24
- Dimensions: 13.08 x 10.11
Bedroom 4
- Level: Basement
- Area: 121.77
- Dimensions: 11.06 x 11.01
Bathroom 1
- Level: First
Bathroom 2
- Level: First
Bathroom 3
- Level: Basement
Dining room
- Features: Formal
- Level: First
- Area: 133.26
- Dimensions: 12.06 x 11.05
Family room
- Level: Basement
- Area: 324.04
- Dimensions: 23.08 x 14.04
Kitchen
- Level: First
- Area: 166.94
- Dimensions: 15.04 x 11.1
Living room
- Level: First
- Area: 360.48
- Dimensions: 24 x 15.02
Office
- Level: Basement
Heating
- Natural Gas
Cooling
- Electric
Appliances
- Included: Dishwasher, Disposal, Range, Refrigerator, Water Softener
Features
- Basement, Master Bath, R.O. System
- Windows: Window Treatments
- Has basement: Yes
- Has fireplace: Yes
- Fireplace features: Gas Log
Interior area
- Total structure area: 3,567
- Total interior livable area: 3,567 sqft
Property
Parking
- Total spaces: 2
- Parking features: Two Car
- Garage spaces: 2
Features
- Levels: Bi-Level
- Patio & porch: Covered, Covered Patio, Deck, Patio
- Fencing: Privacy
Lot
- Size: 0.3 Acres
- Dimensions: 137' x 110'
- Features: Sprinkler System
Details
- Parcel number: 1472603032021000
- Zoning: Other
Construction
Type & style
- Home type: SingleFamily
- Property subtype: Residential
Materials
- Brick/Frame, Brick Frame, Stucco
- Foundation: Concrete Perimeter
Condition
- Year built: 1975
Utilities & green energy
- Sewer: Public Sewer
- Water: City Water, Public
- Utilities for property: Electricity Connected, Natural Gas Connected, Sewer Connected
Community & HOA
Location
- Region: Russell
Financial & listing details
- Price per square foot: $111/sqft
- Tax assessed value: $270,620
- Annual tax amount: $5,640
- Date on market: 6/10/2026
- Electric utility on property: Yes
Estimated market value
Not available
Estimated sales range
Not available
Not available
Price history
| Date | Event | Price |
|---|---|---|
| 9/1/2026 | Price change | $395,000-4.8%$111/sqft |
Source:  Western Kansas AOR #205992 Report a problem Western Kansas AOR #205992 Report a problem | ||
| 7/7/2026 | Price change | $415,000-2.4%$116/sqft |
Source: Western Kansas AOR #205992 Report a problem | ||
| 6/10/2026 | Listed for sale | $425,000$119/sqft |
Source: Western Kansas AOR #205992 Report a problem | ||
| 3/24/2008 | Sold | -- |
Source: SCKMLS as distributed by MLS GRID #403321 Report a problem | ||
Public tax history
| Year | Property taxes | Tax assessment |
|---|---|---|
| 2025 | -- | $31,122 +6.1% |
| 2024 | $5,247 | $29,325 -20.9% |
| 2023 | -- | $37,088 +16.1% |
| 2022 | -- | $31,944 +30.9% |
| 2021 | -- | $24,398 |
| 2020 | -- | $24,398 |
Find assessor info on the county website
Monthly payment
Est. payment
Payment breakdown
Explore the cost of this home by adjusting the details. Changes won't be saved.Climate risks
Neighborhood: 67665

Similar homes
- $350,0005 bd3 ba3.9k sqft105 Cindy Dr, Russell, KS 67665For Sale
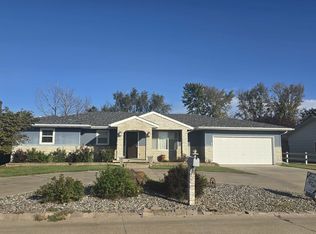 MLS ID #206509, Connie Blanke, Advantage Realty. Western Kansas AOR
 - $399,0003 bd3 ba1.9k sqft104 Eves Dr, Russell, KS 67665For Sale
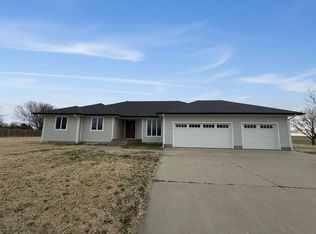 MLS ID #205589, Traci Wieger, About You Realty. Western Kansas AOR
 - $540,0006 bd2 ba3.8k sqft225 S Culp St, Russell, KS 67665For Sale
 MLS ID #205970, Crystal Hendricks, Coldwell Banker Executive Realty. Western Kansas AOR
 - $499,0004 bd4 ba3.6k sqft121 Eves Dr, Russell, KS 67665For Sale
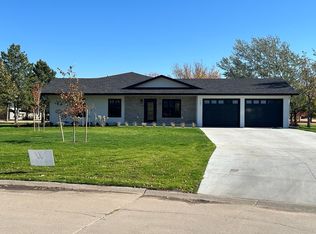 MLS ID #203920, Jason Staab, Landmark Realty, LLC. Western Kansas AOR
