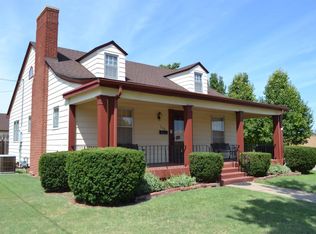
Move~In Ready!!! Renovations include: New 50~year Roof | New Siding | New Carpet | New Appliances | New Water Heater | New Bathrooms| New Kitchen | Refinished Hardwood Floors | New Structural Repairs | New Walls | New Electrical. Imagine stepping through the front door over a century ago, back when dirt roads stretched through town and life moved a little slower. For 116 years, this home has witnessed so many important life events; it ushered in the great oil boom of the 1920s and 30s, stood sentinel throughout the Dust Bowl, and welcomed home heroes from war. It withstood the test of time to cherish the joy of pre~wedding mornings filled with anticipation, smile at the soft footsteps of little ones learning to walk, and share countless gatherings filled with laughter around the table. If these walls could talk, they would tell stories that span a lifetime. That history still lives on in the details of the original hardwood floors, rich woodwork, and a beautifully crafted staircase leading to four bedrooms above. Thoughtfully updated with a light touch, this home blends past and present without losing its soul. This is more than a home; it’s a living piece of history, waiting for its next chapter to be written. Perhaps, that story is yours. Contact Leah Reed with Platinum Group at 785.259.6555 to schedule your own personal tour!! 3 business day right of refusal...
For sale
Price cut: $5K (7/20)
$204,997
224 W Wisconsin St, Russell, KS 67665
5beds
3baths
3,091sqft
Residential
Built in 1910
9,796 Square Feet Lot
$-- Zestimate®
$66/sqft
$-- HOA
What's special
Refinished hardwood floorsOriginal hardwood floorsNew bathroomsNew carpetRich woodworkNew appliancesNew walls
- 172 days
- 251
- 10
Zillow last checked:
Listing updated:
Listed by:
Leah Reed 785-259-6555,
Platinum Group
Source: Western Kansas AOR,MLS#: 205774
Facts & features
Interior
Bedrooms & bathrooms
- Bedrooms: 5
- Bathrooms: 3
Rooms
- Room types: Sunroom/Office, Mud Room/Storage
Primary bedroom
- Level: First
- Area: 296.1
- Dimensions: 19.42 x 15.25
Bedroom 2
- Level: Second
- Area: 128
- Dimensions: 10.67 x 12
Bedroom 3
- Level: Second
- Area: 177.67
- Dimensions: 10.25 x 17.33
Bedroom 4
- Level: Second
- Area: 159.08
- Dimensions: 11.5 x 13.83
Bedroom 5
- Level: Second
- Area: 114.56
- Dimensions: 9.75 x 11.75
Bathroom
- Level: First
- Area: 9
- Dimensions: 3 x 3
Bathroom 1
- Level: First
- Area: 48.75
- Dimensions: 5 x 9.75
Bathroom 3
- Level: Second
- Area: 49.08
- Dimensions: 9.5 x 5.17
Dining room
- Level: First
- Area: 223.83
- Dimensions: 13.17 x 17
Kitchen
- Level: First
- Area: 139.92
- Dimensions: 11.5 x 12.17
Living room
- Level: First
- Area: 221
- Dimensions: 17.33 x 12.75
Office
- Level: 1
Heating
- Natural Gas
Cooling
- Electric
Features
- Basement: Other Basement/Foundation
Interior area
- Total structure area: 3,091
- Total interior livable area: 3,091 sqft
Property
Parking
- Total spaces: 2
- Parking features: Two Car
- Garage spaces: 2
Features
- Levels: Two
Lot
- Size: 9,796 Square Feet
- Dimensions: 79 x 124
Details
- Parcel number: 1482704020002000
- Zoning: Other
Construction
Type & style
- Home type: SingleFamily
- Property subtype: Residential
Materials
- Aluminum/Steel/Vinyl
- Foundation: Other Basement/Foundation
- Roof: Composition
Condition
- Year built: 1910
Utilities & green energy
- Sewer: Public Sewer
- Water: City Water, Public
- Utilities for property: Cable Connected, Electricity Connected, Sewer Connected
Community & HOA
Location
- Region: Russell
Financial & listing details
- Price per square foot: $66/sqft
- Tax assessed value: $196,030
- Annual tax amount: $4,038
- Date on market: 4/18/2026
- Electric utility on property: Yes
Estimated market value
Not available
Estimated sales range
Not available
Not available
Price history
| Date | Event | Price |
|---|---|---|
| 7/20/2026 | Price change | $204,997-2.4%$66/sqft |
Source:  Western Kansas AOR #205774 Report a problem Western Kansas AOR #205774 Report a problem | ||
| 7/15/2026 | Price change | $209,993-1.3%$68/sqft |
Source: Western Kansas AOR #205774 Report a problem | ||
| 7/13/2026 | Price change | $212,837-1%$69/sqft |
Source: Western Kansas AOR #205774 Report a problem | ||
| 4/18/2026 | Listed for sale | $215,000+8.6%$70/sqft |
Source: Western Kansas AOR #205774 Report a problem | ||
| 6/2/2023 | Sold | -- |
Source: SCKMLS as distributed by MLS GRID #410694 Report a problem | ||
| 4/18/2023 | Pending sale | $198,000$64/sqft |
Source:  GPMLS #203865 Report a problem GPMLS #203865 Report a problem | ||
| 8/31/2022 | Price change | $198,000-3.4%$64/sqft |
Source: GPMLS #203865 Report a problem | ||
| 7/1/2022 | Listed for sale | $205,000$66/sqft |
Source: GPMLS #203865 Report a problem | ||
Public tax history
| Year | Property taxes | Tax assessment |
|---|---|---|
| 2025 | -- | $22,543 +12% |
| 2024 | $3,548 | $20,129 +4% |
| 2023 | -- | $19,354 0% |
| 2022 | -- | $19,355 +7.6% |
| 2021 | -- | $17,984 +4.6% |
| 2020 | -- | $17,189 -3.1% |
| 2019 | -- | $17,738 -3.9% |
| 2018 | -- | $18,457 -0.4% |
| 2017 | -- | $18,538 -7.7% |
| 2016 | -- | $20,093 +2.7% |
| 2015 | -- | $19,559 |
| 2014 | -- | $19,559 |
| 2013 | -- | $19,559 +0.3% |
| 2012 | -- | $19,493 |
| 2011 | -- | -- |
| 2009 | -- | $19,112 +4.6% |
| 2008 | -- | $18,271 |
Find assessor info on the county website
Monthly payment
Est. payment
Payment breakdown
Explore the cost of this home by adjusting the details. Changes won't be saved.Climate risks
Neighborhood: 67665
Similar homes
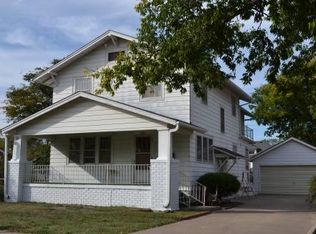
- $209,0003 bd2 ba2.9k sqft615 W 7th St, Russell, KS 67665For Sale
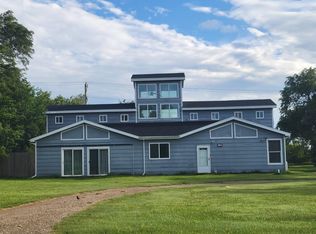 MLS ID #206053, Sandy Batt, Advantage Realty. Western Kansas AOR
 - $224,5004 bd2 ba2.1k sqft105 S Brooks St, Russell, KS 67665For Sale
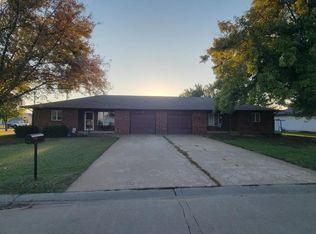 MLS ID #205757, Sandy Batt, Advantage Realty. Western Kansas AOR
 - $174,5003 bd2 ba2k sqft1080 N Ash St, Russell, KS 67665For Sale
 MLS ID #205838, Jeannine Byers-Long, Advantage Realty. Western Kansas AOR
 - $169,5004 bd2 ba2.2k sqft758 E Sunset Ave, Russell, KS 67665For Sale
 MLS ID #206213, Kendra Trueblood, About You Realty. Western Kansas AOR
