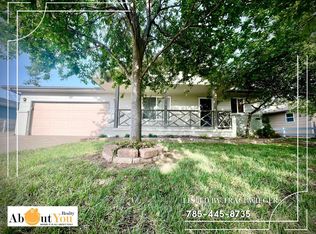
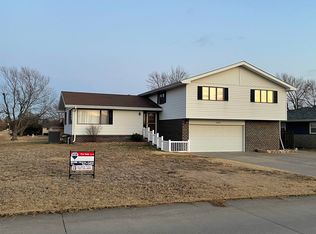
Granite countertopTrex deckOversized master bedroomWalkin closetWalk in tiled showerFive bedroomsKitchen has marble floors
Easy living with an open floor plan and plenty of space with five bedrooms and three bathrooms!!! Enjoy the living, dining and kitchen open space. Kitchen has marble floors, granite countertop and cabinets space for all you gourmet meals!! There is even space to add more dining tables or add your in home office. Enjoy a trex deck with a nice sized yard and extra storage building. Oversized master bedroom, with walk in tiled shower, and a walkin closet. Two other bedrooms with large closets and another full bathroom with jacuzzi tub and shower combined. Lower level has a large family room, two more bedrooms with a storage closet and full bathroom with walk in shower. Circle drive and regular drive out front for plenty of off the street parking. Don't just drive by ask for a tour to make your home dreams happen!!!
130 days
|
326
|
9
|
Zillow last checked:
Listing updated:
Listed by:
Connie Blanke785-445-2703,
Advantage Realty
Source: Western Kansas AOR,MLS#: 205571
Loading...
Facts & features
Interior
Bedrooms & bathrooms
Bedrooms: 5
Bathrooms: 3
Rooms
Room types: Basement, Master Bathroom
Bedroom 4
Level: Basement
Bedroom 5
Level: Basement
Bathroom 3
Level: Basement
Dining room
Features: Dining/Kitchen Combo
Family room
Level: Basement
Heating
Natural Gas
Cooling
Electric
Appliances
Included: Dishwasher, Disposal, Range Hood, Range, Refrigerator, Trash Compactor, Water Softener
Features
Basement, Master Bath
Has basement: Yes
Has fireplace: No
Fireplace features: None
Interior area
Total structure area: 3,734
Total interior livable area: 3,734 sqft
Property
Parking
Total spaces: 2
Parking features: Two Car
Garage spaces: 2
Features
Patio & porch: Deck
Has spa: Yes
Spa features: Bath
Lot
Size: 0.25 Acres
Dimensions: 80 x 140
Details
Parcel number: 1473501002014000
Zoning: R-G
Construction
Type & style
Home type: SingleFamily
Architectural style: Ranch
Property subtype: Residential
Materials
Steel Metal Frame, Aluminum/Steel/Vinyl
Foundation: Concrete Perimeter
Roof: Composition
Condition
Year built: 1976
Utilities & green energy
Sewer: Public Sewer
Water: City Water, Public
Utilities for property: Electricity Connected, Natural Gas Connected, Sewer Connected
Explore the cost of this home by adjusting the details. Changes won't be saved.
Principal & interest
$1,547
Mortgage insurance
$0
Property taxes
$170
Home insurance
$105
HOA fees
$0
Utilities
Not included
All calculations are estimates and provided by Zillow, Inc. for informational purposes only. Actual amounts may vary.
HOA fees may include property taxes on listings classified as Co-Ops. Contact the listing agent and/or owner for fee details.
Mortgage interest rates are dependent on a number of factors, including credit score, down payment, and repayment length. Interest rate data provided by Zillow Group Marketplace, Inc. as of 1/1/1970 from various mortgage lenders with which we have lead or other similar arrangements; the Estimated Payment is an average of those rates.
See how much you could borrow to make a competitive offer.