Welcome to this charming 3-bedroom, 2-bath well maintained ranch-style home nestled in one of Russell's most sought-after neighborhoods, conveniently located right across from the golf course!! This property features a double attached garage and an additional driveway on the north side for extra parking, along with alley access for added convenience. You'll appreciate the well-maintained landscaping and the inviting covered front porch. The home boasts a brand-new roof (installed in 2024) and offers an open living space all on the main floor. The generously sized master bedroom includes a double closet and a master bathroom , while the two additional bedrooms provide ample space, with one also featuring access to its own bathroom. Enjoy two separate living areas that seamlessly connect to the kitchen. The front living room is enhanced by a stunning stone fireplace with a gas insert, perfect for relaxing evenings. The spacious dining room opens up to a covered deck through sliding glass doors, making it ideal for entertaining. Step outside to discover a large backyard featuring two distinct patios, a sturdy privacy fence built to last, and a garden shed for your outdoor storage needs. Don’t miss the opportunity to make this lovely home your own!! Call or Text Traci Wieger at 785-445-8735 today to set up an appointment to view this home!! (*Interior photos to be updated soon, furniture being removed. Garage Door being painted white as soon as weather permits. Call or text Traci- 785-445-8735 for tour.)..
Sold
Price Unknown
107 Cindy Dr, Russell, KS 67665
3beds
2baths
2,080sqft
Residential
Built in 1976
0.26 Acres Lot
$246,000 Zestimate®
$--/sqft
$1,604 Estimated rent
Home value
$246,000
$219,000 - $271,000
$1,604/mo
Zestimate® history
Owner options
List your home for rent
$1,604/mo
Rent Zestimate®
Find your next renter with Zillow Rental Manager. Plus, with online applications, you can quickly screen prospective tenants – for free.
$1,604/mo
Rent Zestimate®
Refinance and save
Refinancing to a lower rate could help reduce your monthly payments and save thousands over the life of the loan.
Explore your selling options
Work with a Zillow partner agent
Leverage their expertise and Zillow's premium Showcase listings to get your home seen by more buyers.
Get startedList with your own agent
Get your home in front of millions of buyers by listing it on Zillow.
Learn how to do itSell it yourself
Take full control of how buyers see your home on Zillow by listing For Sale by Owner (FSBO).
List your homeWhat's special
Stunning stone fireplaceTwo distinct patiosGas insertCovered deckDouble attached garageInviting covered front porchGenerously sized master bedroom
Zillow last checked:
Listing updated:
Listed by:
Traci Wieger 785-445-8735,
About You Realty
Bought with:
NonMLS Member
Non MLS Office
Source: Western Kansas AOR,MLS#: 204444
Facts & features
Interior
Bedrooms & bathrooms
- Bedrooms: 3
- Bathrooms: 2
Rooms
- Room types: Master Bathroom
Primary bedroom
- Level: First
Bedroom 2
- Level: First
Bedroom 3
- Level: First
Bathroom 1
- Level: First
Bathroom 2
- Level: First
Dining room
- Features: Separate
- Level: First
Family room
- Level: First
Kitchen
- Level: First
Living room
- Level: First
Heating
- Forced Air
Cooling
- Electric
Appliances
- Included: Water Softener
Features
- Master Bath
- Windows: Window Treatments
- Basement: Crawl Space
- Has fireplace: Yes
- Fireplace features: Gas Log
Interior area
- Total structure area: 2,080
- Total interior livable area: 2,080 sqft
Property
Parking
- Total spaces: 2
- Parking features: Two Car
- Garage spaces: 2
Features
- Patio & porch: Covered, Front Porch, Deck, Patio
- Fencing: Privacy
Lot
- Size: 0.26 Acres
- Dimensions: 80 x 140
- Features: Sprinkler System
Details
- Parcel number: 1473501002015000
- Zoning: NC.1 / R-1
Construction
Type & style
- Home type: SingleFamily
- Architectural style: Ranch
- Property subtype: Residential
Materials
- Frame, Hardboard/Chipboard
- Roof: Composition
Condition
- Year built: 1976
Utilities & green energy
- Sewer: Public Sewer
- Water: City Water, Public
- Utilities for property: Electricity Connected, Natural Gas Connected, Sewer Connected
Community & HOA
Location
- Region: Russell
Financial & listing details
- Tax assessed value: $209,240
- Annual tax amount: $3,907
- Date on market: 4/19/2025
- Electric utility on property: Yes
Price history
| Date | Event | Price |
|---|---|---|
| 7/4/2025 | Pending sale | $269,000$129/sqft |
Source:  Western Kansas AOR #204444 Report a problem Western Kansas AOR #204444 Report a problem | ||
| 7/2/2025 | Sold | -- |
Source: Western Kansas AOR #204444 Report a problem | ||
| 4/19/2025 | Listed for sale | $269,000$129/sqft |
Source: Western Kansas AOR #204444 Report a problem | ||
Public tax history
| Year | Property taxes | Tax assessment |
|---|---|---|
| 2025 | -- | $24,062 +9% |
| 2024 | $3,907 | $22,075 +4% |
| 2023 | -- | $21,226 +5.7% |
| 2022 | -- | $20,090 +20.1% |
| 2021 | -- | $16,721 +0.6% |
| 2020 | -- | $16,618 +2.7% |
| 2019 | -- | $16,180 |
| 2018 | -- | $16,180 +2.5% |
| 2017 | -- | $15,787 |
| 2016 | -- | $15,787 |
| 2015 | -- | $15,787 +2% |
| 2014 | -- | $15,483 +10.5% |
| 2013 | -- | $14,011 +2% |
| 2012 | -- | $13,736 |
| 2011 | -- | -- |
| 2009 | -- | $13,202 +3.4% |
| 2008 | -- | $12,762 |
Find assessor info on the county website
Neighborhood: 67665
Nearby homes
- $284,3003 bd2 ba1.9k sqft109 Cindy Dr, Russell, KS 67665Off Market
- $350,0005 bd3 ba3.7k sqft105 Cindy Dr, Russell, KS 67665For Sale
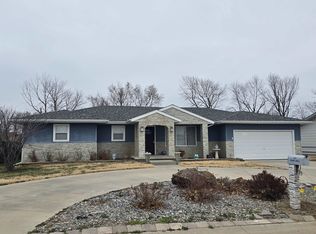
- $15,190-- bd-- ba-- sqft122 Cindy Dr, Russell, KS 67665Off Market
- $309,8004 bd-- ba-- sqft103 Cindy Dr SE, Russell, KS 67665Off Market

- $261,5003 bd2 ba1.6k sqft131 Cindy Dr, Russell, KS 67665Off Market
- $286,9003 bd3 ba1.5k sqft111 Cindy Dr, Russell, KS 67665Off Market
- $310,4005 bd3 ba2.1k sqft129 Cindy Dr, Russell, KS 67665Off Market
- $298,7005 bd3 ba2.6k sqft103 Cindy Dr, Russell, KS 67665Off Market
Nearby schools
GreatSchools rating
- 4/10Bickerdyke Elementary SchoolGrades: K,2-6Distance: 1.1 mi
- 3/10Russell High SchoolGrades: 7-12Distance: 0.9 mi
- NASimpson Elementary SchoolGrades: PK-1Distance: 1.3 mi
- Kansas
- Russell County
- Russell
- 67665
- 107 Cindy Dr
Nearby cities
Nearby zip codes
Other Russell Topics
