Skip main navigation
For sale
  • $375,000

    104 Fawn Lane, Beech Mountain, NC 28604

    2beds
    803sqft
    : 
    Loading
    Get pre-qualified
    Single Family Residence
    Built in 1969
    8,712 Square Feet Lot
    $353,500 Zestimate®
    $467/sqft
    $-- HOA

    What's special

    Sweeping mountain viewsStunning wood ceilingsRich flooringLarge exterior deckGranite countersExpansive walls of windowsNew dishwasher
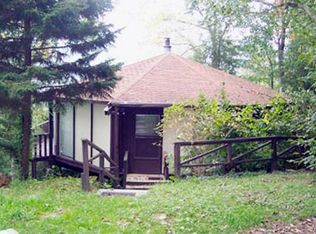
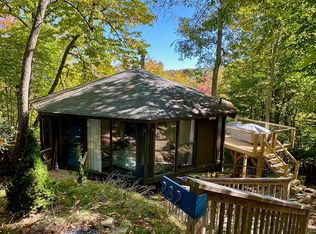
    Welcome home to "Beech Treehouse", a rare and immaculately maintained 2 BEDROOM -2 BATH round home that offers a unique, immersive mountain living experience at an unbeatable price. Prepare to be amazed walking into "Beech Treehouse" which features stunning wood ceilings, rich flooring and expansive walls of windows that seamlessly bring the outdoors in. This home’s circular design creates an airy, treehouse-inspired retreat perfectly positioned to showcase sweeping mountain views & is nestled among the trees where all you will hear are the birds singing! The large exterior deck serves as the ultimate vantage point for stargazing or watching the local wildlife, while the home’s prime location keeps you just minutes away from the town of Beech Mountain’s amenities and the renowned ski resort. The kitchen delivers granite counters, custom cabinetry and a new dishwasher. Both bathrooms are equipped with vented heat. There is also an interior exhaust fan which brings in outside air to cool the whole house. The exterior includes a 3 year old roof, gutters and the washer/dryer is only four years old. A minimal-step entry ensures smooth, reliable access through every season. "Beech Treehouse" is truly move-in ready and being sold fully furnished w/ minor exclusions. The Beech Mountain Club membership can be purchased & offers several member only amenities such as fine dining, championship golf, heated outdoor pool, fitness center and pickleball/tennis courts. You will not find another home on Beech Mountain currently on the market at this price & which is perfectly situated for year-round enjoyment. This IS an incredible opportunity to start living the Beech Mountain lifestyle and enjoying everything this mountain town has to offer!
    20 days
    |
    1,922
    |
    215
    |

    Zillow last checked:

    Listing updated:

    Listed by:

    Cindy Giarrusso 828-964-2896,

    Blue Ridge Realty & Investment

    Source: High Country AOR,MLS#: 262779MLS LogoOriginating MLS: High Country Association of Realtors Inc.

    Loading...

      Facts & features

      Interior

      Bedrooms & bathrooms
      • Bedrooms: 2
      • Bathrooms: 2
      • Full bathrooms: 2
      Heating
      • Space Heater, Wall Furnace
      Cooling
      • None
      Appliances
      • Included: Dryer, Dishwasher, Electric Range, Microwave Hood Fan, Microwave, Refrigerator, Washer
      Features
      • Cathedral Ceiling(s), Furnished, Window Treatments
      • Windows: Window Treatments
      • Basement: Other,See Remarks
      • Has fireplace: Yes
      • Fireplace features: Other, See Remarks
      • Furnished: Yes
      Interior area
      • Total structure area: 803
      • Total interior livable area: 803 sqft
      • Finished area above ground: 803
      • Finished area below ground: 0
      Video & virtual tour

      Property

      Parking
      • Parking features: No Garage
      Features
      • Levels: One
      • Stories: 1
      • Patio & porch: Open
      • Pool features: Community
      • Has view: Yes
      • View description: Mountain(s), Lake
      • Has water view: Yes
      • Water view: Lake
      Lot
      • Size: 8,712 Square Feet
      Details
      • Parcel number: 1950138463000

      Construction

      Type & style
      • Home type: SingleFamily
      • Architectural style: Dome
      • Property subtype: Single Family Residence
      Materials
      • Wood Siding, Wood Frame
      • Roof: Asphalt,Shingle
      Condition
      • Year built: 1969

      Utilities & green energy

      • Sewer: Public Sewer
      • Water: Public
      • Utilities for property: High Speed Internet Available

      Community & HOA

      Community
      • Features: Club Membership Available, Dog Park, Fitness Center, Golf, Lake, Pickleball, Pool, Skiing, Tennis Court(s), Trails/Paths, Long Term Rental Allowed, Short Term Rental Allowed
      • Subdivision: Birchwood Village
      HOA
      • Has HOA: No
      Location
      • Region: Banner Elk

      Financial & listing details

      • Price per square foot: $467/sqft
      • Tax assessed value: $188,900
      • Annual tax amount: $1,829
      • Date on market: 6/29/2026
      • Listing terms: Cash,Conventional,New Loan
      • Road surface type: Gravel

        Estimated market value

        $353,500

        $336,000 - $371,000

        $1,648/mo

        Price history

        DateEventPrice
        6/29/2026Listed for sale$375,000+188.5%$467/sqft
        Source: High Country AOR #262779 Report a problem
        1/30/2015Sold$130,000-31.6%$162/sqft
        Source: Public Record Report a problem
        8/1/2007Sold$190,000-84.8%$237/sqft
        Source: Public Record Report a problem
        3/20/2007Sold$1,250,000$1,557/sqft
        Source: Public Record Report a problem

        Public tax history

        YearProperty taxesTax assessment
        2025-- $188,900
        2024$704 $188,900
        2023$704 +3.4%$188,900
        2022$681 +32%$188,900 +74.7%
        2021$516 $108,100
        2020$516 $108,100
        2019-- $108,100
        2018-- $108,100
        2017$462 +10.3%$108,100 +19.2%
        2013$418 $90,700
        2012-- $90,700
        2011-- $90,700
        2010-- $90,700
        Find assessor info on the county website

        Monthly payment

        Est. payment

        Payment breakdown

        Explore the cost of this home by adjusting the details. Changes won't be saved.
        All calculations are estimates and provided by Zillow, Inc. for informational purposes only. Actual amounts may vary.
        HOA fees may include property taxes on listings classified as Co-Ops. Contact the listing agent and/or owner for fee details.
        Mortgage interest rates are dependent on a number of factors, including credit score, down payment, and repayment length. Interest rate data provided by Zillow Group Marketplace, Inc. as of 1/1/1970 from various mortgage lenders with which we have lead or other similar arrangements; the Estimated Payment is an average of those rates.
        See how much you could borrow to make a competitive offer.

        Climate risks

        Neighborhood: 28604

        Getting around

        10 / 100
        Car-Dependent
        5 / 100
        Somewhat Bikeable

        Nearby schools

        GreatSchools rating
        Schools provided by the listing agent
        • Elementary: Valle Crucis
        • High: Watauga

        Source: High Country AOR. This data may not be complete. We recommend contacting the local school district to confirm school assignments for this home.

        A local agent can set up tours, give advice and negotiate with sellers.

        Browse local experts

        Similar homes