LOCATION - MOUNTAIN CHARM & NATURE all come together in our newest offering - "Beary Paradise"! MUST SEE to appreciate the spacious layout "Beary Paradise" offers. This lovely home is LEVEL ENTRY & a NATURE lover's dream as you are surrounded by lush landscaping and ABUNDANT wildlife! This home boasts 2 BEDROOMS and 2 FULL BATHS, making it the perfect size for your second/vacation home. Located a short a 2-minute drive from Ski Beech and all the Town of Beech amenities this would make for a great year round RENTAL. The interior has been tastefully updated and renovated, providing modern and comfortable living spaces. Natural sunlight illuminates the interior, and the floor-to-ceiling windows/doors offer stunning seasonal views which can also be enjoyed on the deck. The family room features a wood-burning fireplace, perfect for cozy nights in, and the chef's kitchen boasts grey cabinetry, stainless steel appliances and granite counters with a backsplash. Both full baths have been updated and have new slate flooring. The exterior of the home has been freshly painted, and the roof was replaced in 2022. "Beary Paradise" is also handicap accessible with two parking areas and new storm doors with screens. The fully fenced yard makes it an ideal spot for your furry friends to play. Property being sold fully furnished and turnkey. Bedrooms have queen size beds. RENTAL READY so just move in and start enjoying the mountain life. Beech Mountain Club eligible. Be sure to check out the 360 TOUR of the property! Home has NEVER been rented so no rental history available.
Sold for $390,000
$390,000
236 Birchwood Lane, Beech Mountain, NC 28604
2beds
791sqft
Single Family Residence
Built in 1973
7,405 Square Feet Lot
$382,900 Zestimate®
$493/sqft
$1,942 Estimated rent
Home value
$382,900
$360,000 - $406,000
$1,942/mo
Zestimate® history
Owner options
List your home for rent
$1,942/mo
Rent Zestimate®
Find your next renter with Zillow Rental Manager. Plus, with online applications, you can quickly screen prospective tenants – for free.
$1,942/mo
Rent Zestimate®
Refinance and save
$2,265/mo
Est. payment
Refinancing to a lower rate could help reduce your monthly payments and save thousands over the life of the loan.
$2,265/mo
Est. payment
Explore your selling options
Work with a Zillow partner agent
Leverage their expertise and Zillow's premium Showcase listings to get your home seen by more buyers.
Get startedList with your own agent
Get your home in front of millions of buyers by listing it on Zillow.
Learn how to do itSell it yourself
Take full control of how buyers see your home on Zillow by listing For Sale by Owner (FSBO).
List your homeWhat's special
New slate flooringLush landscapingGranite countersFully fenced yardNew storm doorsGrey cabinetry
Zillow last checked:
Listing updated:
Listed by:
Cindy Giarrusso 828-737-3100,
Blue Ridge Realty & Investment
Bought with:
Tyler Coon, 313885
EXP Realty LLC
Source: High Country AOR,MLS#: 247753 Originating MLS: High Country Association of Realtors Inc.
Originating MLS: High Country Association of Realtors Inc.Facts & features
Interior
Bedrooms & bathrooms
- Bedrooms: 2
- Bathrooms: 2
- Full bathrooms: 2
Heating
- Space Heater, Wall Furnace
Cooling
- None
Appliances
- Included: Dryer, Dishwasher, Electric Range, Disposal, Microwave Hood Fan, Microwave, Refrigerator, Washer
- Laundry: Main Level
Features
- Cathedral Ceiling(s), Furnished, Handicap Access, Window Treatments
- Windows: Window Treatments
- Basement: Crawl Space
- Number of fireplaces: 1
- Fireplace features: One, Wood Burning
- Furnished: Yes
Interior area
- Total structure area: 800
- Total interior livable area: 791 sqft
- Finished area above ground: 791
- Finished area below ground: 0
Property
Parking
- Parking features: Driveway, Gravel, No Garage, Private
- Has uncovered spaces: Yes
Features
- Levels: One
- Stories: 1
- Patio & porch: Open
- Exterior features: Gravel Driveway
- Pool features: Community
- Has view: Yes
- View description: Seasonal View
Lot
- Size: 7,405 Square Feet
Details
- Parcel number: 1950137462000
Construction
Type & style
- Home type: SingleFamily
- Architectural style: Dome
- Property subtype: Single Family Residence
Materials
- Wood Siding, Wood Frame
- Roof: Asphalt,Shingle
Condition
- Year built: 1973
Utilities & green energy
- Sewer: Public Sewer
- Water: Public
- Utilities for property: Cable Available, High Speed Internet Available
Community & HOA
Community
- Features: Club Membership Available, Clubhouse, Fitness Center, Golf, Lake, Pickleball, Pool, Skiing, Tennis Court(s), Trails/Paths, Long Term Rental Allowed, Short Term Rental Allowed
- Subdivision: Village Cluster
HOA
- Has HOA: No
Location
- Region: Banner Elk
Financial & listing details
- Price per square foot: $493/sqft
- Tax assessed value: $226,600
- Annual tax amount: $2,061
- Date on market: 2/16/2024
- Listing terms: Cash,Conventional,New Loan
- Road surface type: Gravel
Price history
| Date | Event | Price |
|---|---|---|
| 4/5/2024 | Sold | $390,000-2.5%$493/sqft |
Source:  High Country AOR #247753 Report a problem High Country AOR #247753 Report a problem | ||
| 2/28/2024 | Contingent | $399,900$506/sqft |
Source: High Country AOR #247753 Report a problem | ||
| 2/16/2024 | Listed for sale | $399,900+2.6%$506/sqft |
Source: High Country AOR #247753 Report a problem | ||
| 11/14/2023 | Listing removed | -- |
Source: High Country AOR #244770 Report a problem | ||
| 10/30/2023 | Contingent | $389,900$493/sqft |
Source: High Country AOR #244770 Report a problem | ||
| 9/20/2023 | Price change | $389,900-2.5%$493/sqft |
Source: High Country AOR #244770 Report a problem | ||
| 7/20/2023 | Listed for sale | $399,900+127.2%$506/sqft |
Source: High Country AOR #244770 Report a problem | ||
| 10/1/2020 | Sold | $176,000+23.9%$223/sqft |
Source: Public Record Report a problem | ||
| 5/13/2019 | Listing removed | $142,000$180/sqft |
Source: Elite Properties, Inc. #3479822 Report a problem | ||
| 3/1/2019 | Listed for sale | $142,000+1.5%$180/sqft |
Source: Elite Properties, Inc. #3479822 Report a problem | ||
| 9/12/2015 | Listing removed | $139,900$177/sqft |
Source: Elite Properties #27764 Report a problem | ||
| 8/7/2015 | Price change | $139,900-6.7%$177/sqft |
Source: Elite Properties, Inc. #27764 Report a problem | ||
| 3/12/2011 | Listed for sale | $149,900$190/sqft |
Source: Elite Properties Report a problem | ||
Public tax history
| Year | Property taxes | Tax assessment |
|---|---|---|
| 2025 | -- | $226,600 +6.1% |
| 2024 | $782 +9.5% | $213,600 +11.1% |
| 2023 | $714 +3.3% | $192,300 |
| 2022 | $692 +45.5% | $192,300 +96% |
| 2021 | $475 | $98,100 |
| 2020 | $475 | $98,100 |
| 2019 | $475 | $98,100 |
| 2018 | $475 +11.5% | $98,100 |
| 2017 | $426 +10.1% | $98,100 +4.8% |
| 2013 | $387 | $93,600 |
| 2012 | -- | $93,600 |
| 2011 | -- | $93,600 |
| 2010 | -- | $93,600 |
Find assessor info on the county website
Neighborhood: 28604
Nearby homes
- $340,7002 bd2 ba861 sqft238 Birchwood Ln, Banner Elk, NC 28604Off Market
- $275,7002 bd2 ba816 sqft232 Birchwood Ln, Banner Elk, NC 28604Off Market
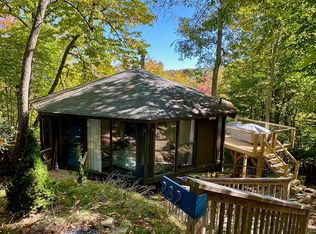
- $302,0002 bd2 ba1k sqft234 Birchwood Ln, Banner Elk, NC 28604Off Market
- $375,0002 bd2 ba803 sqft104 Fawn Ln, Banner Elk, NC 28604For Sale
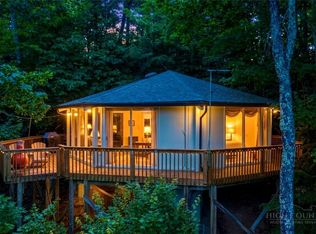
- $296,8002 bd2 ba870 sqft240 Birchwood Ln, Banner Elk, NC 28604Off Market
- $290,4002 bd2 ba800 sqft105 Fawn Ln, Banner Elk, NC 28604Off Market
- $543,1002 bd3 ba1.2k sqft233 Birchwood Ln, Beech Mountain, NC 28604Off Market
- $546,4003 bd4 ba1.5k sqft101 Groundhog Trl, Beech Mountain, NC 28604Off Market
Nearby schools
GreatSchools rating
- 7/10Valle Crucis ElementaryGrades: PK-8Distance: 12.2 mi
- 8/10Watauga HighGrades: 9-12Distance: 12.6 mi
Schools provided by the listing agent
- Elementary: Valle Crucis
- High: Watauga
Source: High Country AOR. This data may not be complete. We recommend contacting the local school district to confirm school assignments for this home.


Get pre-qualified for a loan
At Zillow Home Loans, we can pre-qualify you in as little as 5 minutes with no impact to your credit score.An equal housing lender. NMLS #10287.
Sell for more on Zillow
Get a Zillow Showcase℠ listing at no additional cost and you could sell for .
$382,900
2% more
+$7,658
With Zillow Showcase(estimated)
$390,558
- North Carolina
- Watauga County
- Beech Mountain
- 28604
- 236 Birchwood Lane
Nearby cities
Nearby zip codes
Other Beech Mountain Topics
