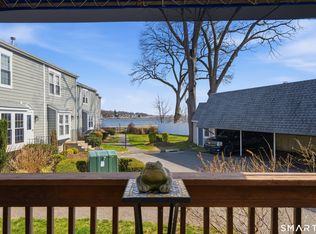
Dive into a lifestyle where the river's rhythm sets the pace. Welcome to your pristine townhouse in a riverfront community on the Housatonic River in Stratford, CT. This charming home offers townhouse-style living with no one above or below you! Every corner of this lovingly styled unit has been thoughtfully upgraded. Glide across hardwood floors that span the entire home, leading you to an upgraded kitchen, dining room, & living room. The main level deck invites you to savor views of the pool and river, a perfect backdrop for morning coffee or evening relaxation. Make your way to the upper level, where a cozy loft w/ fireplace awaits, ideal for unwinding w/ a book or enjoying a quiet evening. The primary bedroom suite is a serene retreat featuring a full bath, walk-in closet, & a private balcony offering stunning views that will make you feel on top of the world. The lower level is functional & spacious, w/ a new washer & newer dryer for your convenience, & ample storage space for all your needs. Living here means easy access to the river from the pier, where you can launch your kayak or canoe & explore the tranquil waters. Parking is a breeze w/ a covered carport, additional parking space, & guest parking. The community pool, w/ direct river views & a pool house, adds the finishing touch to this waterfront haven. Located along the coastal Connecticut shoreline, you're a short distance from a variety of restaurants, nightlife in Stratford & Devon/Milford. A quick hop to Metro North ensures an easy commute to NYC. Embrace the relaxing vibe of this waterfront community, where sunrises and sunsets will leave you breathless. Come and make waves in your new riverfront home!
Sold for $340,000
$340,000
104 Ferry Court #104, Stratford, CT 06615
1beds
1,080sqft
Condominium, Townhouse
Built in 1981
-- sqft lot
$370,600 Zestimate®
$315/sqft
$2,426 Estimated rent
Home value
$370,600
$348,000 - $393,000
$2,426/mo
Zestimate® history
Owner options
List your home for rent
$2,426/mo
Rent Zestimate®
Find your next renter with Zillow Rental Manager. Plus, with online applications, you can quickly screen prospective tenants – for free.
$2,426/mo
Rent Zestimate®
Refinance and save
$2,758/mo
Est. payment
Refinancing to a lower rate could help reduce your monthly payments and save thousands over the life of the loan.
$2,758/mo
Est. payment
Explore your selling options
Work with a Zillow partner agent
Leverage their expertise and Zillow's premium Showcase listings to get your home seen by more buyers.
Get startedList with your own agent
Get your home in front of millions of buyers by listing it on Zillow.
Learn how to do itSell it yourself
Take full control of how buyers see your home on Zillow by listing For Sale by Owner (FSBO).
List your homeWhat's special
Zillow last checked:
Listing updated:
Listed by:
Team Curcio of William Raveis Real Estate,
Denise Curcio 203-556-2722,
William Raveis Real Estate 203-876-7507,
Co-Listing Agent: Tara Stirk 203-650-3180,
William Raveis Real Estate
Bought with:
Sarah Pritchard Provenzano, RES.0792615
William Raveis Real Estate
Source: Smart MLS,MLS#: 24033654
Facts & features
Interior
Bedrooms & bathrooms
- Bedrooms: 1
- Bathrooms: 2
- Full bathrooms: 1
- 1/2 bathrooms: 1
Rooms
- Room types: Sitting Room
Primary bedroom
- Features: Balcony/Deck, Ceiling Fan(s), Full Bath, Walk-In Closet(s), Hardwood Floor
- Level: Upper
Bathroom
- Features: Hardwood Floor
- Level: Main
Bathroom
- Features: Tile Floor
- Level: Upper
Dining room
- Features: Hardwood Floor
- Level: Main
Kitchen
- Features: Remodeled, Granite Counters, Hardwood Floor
- Level: Main
Living room
- Features: Balcony/Deck, Ceiling Fan(s), Sliders, Hardwood Floor
- Level: Main
Loft
- Features: Ceiling Fan(s), Fireplace, Hardwood Floor
- Level: Upper
Heating
- Forced Air, Natural Gas
Cooling
- Central Air
Appliances
- Included: Oven/Range, Microwave, Refrigerator, Dishwasher, Washer, Dryer, Gas Water Heater, Water Heater
- Laundry: Lower Level
Features
- Basement: Full,Unfinished,Storage Space,Interior Entry
- Attic: None
- Number of fireplaces: 1
Interior area
- Total structure area: 1,080
- Total interior livable area: 1,080 sqft
- Finished area above ground: 1,080
Property
Parking
- Total spaces: 1
- Parking features: Carport
- Garage spaces: 1
- Has carport: Yes
Features
- Stories: 2
- Patio & porch: Deck
- Exterior features: Balcony, Sidewalk, Rain Gutters
- Has private pool: Yes
- Pool features: Gunite, Fenced, In Ground
- Has view: Yes
- View description: Water
- Has water view: Yes
- Water view: Water
- Waterfront features: Waterfront, River Front, Walk to Water, Dock or Mooring, Access
Details
- Additional structures: Pool House
- Parcel number: 368530
- Zoning: F-12
Construction
Type & style
- Home type: Condo
- Architectural style: Townhouse
- Property subtype: Condominium, Townhouse
Materials
- Clapboard
Condition
- New construction: No
- Year built: 1981
Utilities & green energy
- Sewer: Public Sewer
- Water: Public
- Utilities for property: Cable Available
Community & HOA
Community
- Features: Golf, Health Club, Library, Medical Facilities, Park, Private School(s), Near Public Transport, Shopping/Mall
HOA
- Has HOA: Yes
- Amenities included: Guest Parking, Pool, Management
- Services included: Maintenance Grounds, Trash, Snow Removal, Pool Service, Road Maintenance, Flood Insurance
- HOA fee: $411 monthly
Location
- Region: Stratford
Financial & listing details
- Price per square foot: $315/sqft
- Tax assessed value: $105,630
- Annual tax amount: $4,246
- Date on market: 7/19/2024
Price history
| Date | Event | Price |
|---|---|---|
| 10/25/2024 | Sold | $340,000-2%$315/sqft |
Source:  Smart MLS #24033654 Report a problem Smart MLS #24033654 Report a problem | ||
| 9/3/2024 | Pending sale | $347,000$321/sqft |
Source: Smart MLS #24033654 Report a problem | ||
| 8/28/2024 | Listed for sale | $347,000$321/sqft |
Source: Smart MLS #24033654 Report a problem | ||
| 8/19/2024 | Pending sale | $347,000$321/sqft |
Source: Smart MLS #24033654 Report a problem | ||
| 8/3/2024 | Price change | $347,000-5.4%$321/sqft |
Source: Smart MLS #24033654 Report a problem | ||
| 7/19/2024 | Listed for sale | $367,000+208.4%$340/sqft |
Source: Smart MLS #24033654 Report a problem | ||
| 5/12/2000 | Sold | $119,000+8.7%$110/sqft |
Source: Smart MLS #98066427 Report a problem | ||
| 3/26/1999 | Sold | $109,500$101/sqft |
Source: Smart MLS #98030499 Report a problem | ||
Public tax history
Tax history is unavailable.
Neighborhood: 06615
Nearby homes
- $335,0001 bd1 ba860 sqft106 Ferry Ct #106, Stratford, CT 06615Sold
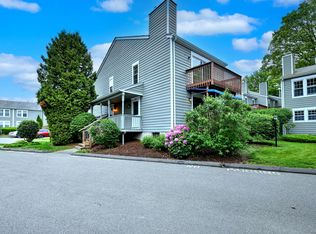
- $319,5001 bd1 ba860 sqft107 Ferry Ct UNIT 107, Stratford, CT 06615Sold
- $280,0001 bd1 ba860 sqft97 Ferry Ct #97, Stratford, CT 06615Sold

- $195,0001 bd1 ba860 sqft96 Ferry Ct UNIT 96, Stratford, CT 06615Sold
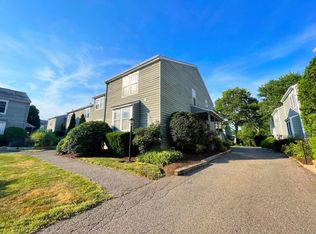
- $315,0001 bd1 ba860 sqft101 Ferry Ct #101, Stratford, CT 06615Sold
- $316,4001 bd1 ba860 sqft31 Ferry Ct, Stratford, CT 06615Off Market
- $370,0002 bd3 ba1.2k sqft112 Ferry Ct UNIT 112, Stratford, CT 06615Sold
- $371,0002 bd3 ba1.2k sqft35 Ferry Court #UNIT 35, Stratford, CT 06615Off Market
Nearby schools
GreatSchools rating
- 2/10Stratford Academy - Johnson HouseGrades: K-6Distance: 1.8 mi
- 3/10David Wooster Middle SchoolGrades: 7-8Distance: 1.6 mi
- 4/10Stratford High SchoolGrades: 9-12Distance: 1 mi
Schools provided by the listing agent
- Middle: Wooster
- High: Stratford
Source: Smart MLS. This data may not be complete. We recommend contacting the local school district to confirm school assignments for this home.


Get pre-qualified for a loan
At Zillow Home Loans, we can pre-qualify you in as little as 5 minutes with no impact to your credit score.An equal housing lender. NMLS #10287.
Sell for more on Zillow
Get a Zillow Showcase℠ listing at no additional cost and you could sell for .
$370,600
2% more
+$7,412
With Zillow Showcase(estimated)
$378,012
- Connecticut
- Fairfield County
- Stratford
- 06615
- 104 Ferry Court Unit 104
Nearby cities
Nearby neighborhoods
Nearby zip codes
Other Stratford Topics
