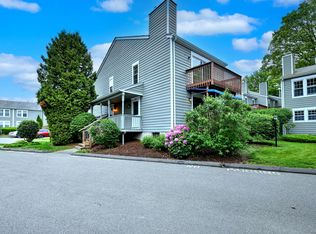
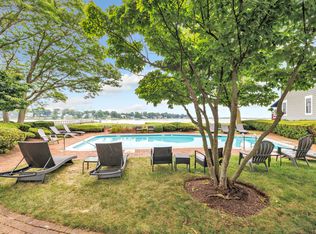
Wake up to serene river views and effortless coastal living in this beautifully updated waterfront condo in Stratford, CT! This stunning 1-bedroom, 1/1 bathroom home offers the perfect blend of comfort, style, and convenience-ideal for year-round living or a weekend escape. Step into a bright and inviting living space where sliding doors lead to your private balcony overlooking the water; perfect for morning coffee or unwinding at sunset. The updated kitchen is a true standout, featuring gleaming granite counter-tops, classic shaker-style cabinetry, and a spacious walk-in pantry. A breakfast bar provides the perfect spot for casual dining or entertaining guests. Downstairs, a full basement with a partially finished layout and half bath offers incredible flexibility.. create a second bedroom, home office, or extra living area to suit your needs. The primary bedroom is a peaceful retreat, complete with a charming bay window and double closet. Enjoy resort-style amenities including an in-ground pool with a sun deck and private dock, making waterfront living a reality. A covered carport ensures convenient parking year-round, and with easy access to major highways, commuting is a breeze. Newly installed carpet throughout. Updated appliances and brand new dishwasher. Whether you're looking for a low-maintenance lifestyle or a scenic getaway, this waterfront gem checks every box. Don't miss your chance to make it yours!
Under contract
$344,900
106 Ferry Court #106, Stratford, CT 06614
1beds
860sqft
:
Get pre-qualified$2,804/mo
Condominium, Townhouse
Built in 1981
-- sqft lot
$-- Zestimate®
$401/sqft
$414/mo HOA
What's special
- 123 days |
- 262 |
- 10 |
Zillow last checked:
Listing updated:
Listed by:
Christina Boskello (203)868-0059,
Fiorelli Realty, LLC 203-881-6296
Source: Smart MLS,MLS#: 24162816
Facts & features
Interior
Bedrooms & bathrooms
- Bedrooms: 1
- Bathrooms: 1
- Full bathrooms: 1
Primary bedroom
- Features: Bay/Bow Window, Walk-In Closet(s), Wall/Wall Carpet
- Level: Main
Kitchen
- Features: Granite Counters, Dining Area, Pantry, Laminate Floor
- Level: Main
Living room
- Features: Balcony/Deck, Bookcases, Fireplace, Sliders
- Level: Main
Other
- Features: Half Bath, Wall/Wall Carpet
- Level: Lower
Heating
- Forced Air, Natural Gas
Cooling
- Central Air
Appliances
- Included: Oven/Range, Microwave, Refrigerator, Dishwasher, Disposal, Washer, Dryer, Water Heater
- Laundry: Lower Level
Features
- Basement: Partial,Partially Finished
- Attic: None
- Number of fireplaces: 1
- Common walls with other units/homes: End Unit
Interior area
- Total structure area: 860
- Total interior livable area: 860 sqft
- Finished area above ground: 860
Property
Parking
- Total spaces: 1
- Parking features: Carport
- Garage spaces: 1
- Has carport: Yes
Features
- Stories: 2
- Has private pool: Yes
- Pool features: In Ground
- Has view: Yes
- View description: Water
- Has water view: Yes
- Water view: Water
- Waterfront features: Waterfront, River Front
Details
- Additional structures: Pool House
- Parcel number: 368532
- Zoning: F-12
Construction
Type & style
- Home type: Condo
- Architectural style: Townhouse
- Property subtype: Condominium, Townhouse
- Attached to another structure: Yes
Materials
- Wood Siding
Condition
- New construction: No
- Year built: 1981
Utilities & green energy
- Sewer: Public Sewer
- Water: Public
Community & HOA
HOA
- Has HOA: Yes
- Services included: Maintenance Grounds, Trash, Snow Removal, Pool Service
- HOA fee: $414 monthly
Location
- Region: Stratford
Financial & listing details
- Price per square foot: $401/sqft
- Tax assessed value: $111,370
- Annual tax amount: $4,477
- Date on market: 3/30/2026
Estimated market value
Not available
Estimated sales range
Not available
Not available
Price history
| Date | Event | Price |
|---|---|---|
| 7/18/2026 | Pending sale | $344,900$401/sqft |
Source:  Smart MLS #24162816 Report a problem Smart MLS #24162816 Report a problem | ||
| 4/2/2026 | Listed for sale | $344,900+102.9%$401/sqft |
Source: Smart MLS #24162816 Report a problem | ||
| 6/29/2020 | Sold | $170,000-20.9%$198/sqft |
Source: Smart MLS #170287943 Report a problem | ||
| 1/12/2007 | Sold | $215,000$250/sqft |
Source: Smart MLS #N251805 Report a problem | ||
Public tax history
Tax history is unavailable.
Monthly payment
Est. payment
Payment breakdown
Explore the cost of this home by adjusting the details. Changes won't be saved.Climate risks
Neighborhood: 06615
Nearby schools
GreatSchools rating
- 2/10Stratford Academy - Johnson HouseGrades: K-6Distance: 1.8 mi
- 3/10David Wooster Middle SchoolGrades: 7-8Distance: 1.6 mi
- 4/10Stratford High SchoolGrades: 9-12Distance: 1 mi
- $319,5001 bd1 ba860 sqft107 Ferry Ct UNIT 107, Stratford, CT 06615Sold
- $340,0001 bd2 ba1k sqft104 Ferry Ct UNIT 104, Stratford, CT 06615Sold
- $280,0001 bd1 ba860 sqft97 Ferry Ct #97, Stratford, CT 06615Sold

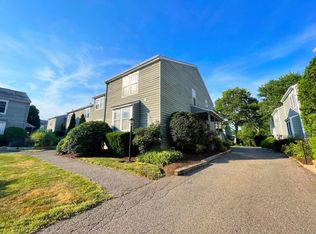
- $195,0001 bd1 ba860 sqft96 Ferry Ct UNIT 96, Stratford, CT 06615Sold
- $315,0001 bd1 ba860 sqft101 Ferry Ct #101, Stratford, CT 06615Sold
- $370,0002 bd3 ba1.2k sqft112 Ferry Ct UNIT 112, Stratford, CT 06615Sold
- $315,0001 bd1 ba860 sqft31 Ferry Ct, Stratford, CT 06615Off Market
- $406,6004 bd1 ba1.1k sqft111 Riverview Pl, Stratford, CT 06615Off Market
A local agent can set up tours, give advice and negotiate with sellers.
Similar homes
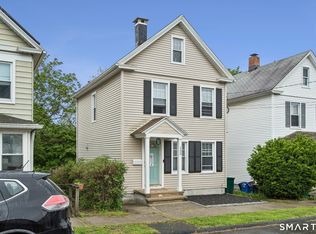
- $349,9002 bd1 ba1k sqft133 Jackson Avenue, Stratford, CT 06615For Sale
 MLS ID #24193085, Gerard Sullivan, Coldwell Banker Realty. Smart MLS
 - $359,0002 bd2 ba1.2k sqftColony Green, Stratford, CT 06614For Sale
 MLS ID #24187189, Gilbert Gonzalez, Keller Williams Realty Prtnrs.. Smart MLS
 - $329,9001 bd1 ba902 sqftBeachside, Milford, CT 06460For Sale
 MLS ID #24194905, Bill Parry III, Joy Real Estate. Smart MLS
 - $399,0003 bd2 ba1.2k sqft699 Selbys Pond Road, Stratford, CT 06615For Sale
 MLS ID #24191555, Sarah Pritchard Provenzano, William Raveis Real Estate. Smart MLS
 - $319,9902 bd1 ba952 sqft366 Columbus Avenue, Stratford, CT 06615For SaleMLS ID #24191698, Alvaro Tomas Baptista, Ki Property Group. Smart MLS
- $215,0001 bd1 ba1k sqftTide Harbor Towers Condo A, Stratford, CT 06615For SaleMLS ID #24192879, Kayla Giacobbe, Compass Connecticut, LLC. Smart MLS
- $349,9991 bd1 ba740 sqftHarmony Place, Milford, CT 06460For SaleMLS ID #24192674, Stephanie H. Ferreira, BHGRE Gaetano Marra Homes. Smart MLS
- $349,9001 bd1 ba576 sqft33 Circle Drive, Stratford, CT 06614For SaleMLS ID #24188441, Shannon Muscara, RE/MAX One. Smart MLS
- $299,9992 bd2 ba1k sqftTanglewood, Shelton, CT 06484For SaleMLS ID #24189600, Kenny Zerella, William Raveis Real Estate. Smart MLS
- $269,9001 bd1 ba887 sqftGlenwood, Milford, CT 06461For SaleMLS ID #24187848, Janelle Maffeo, Realty ONE Group Connect. Smart MLS
- $200,0002 bd2 ba995 sqftThe Stratford, Stratford, CT 06614For SaleMLS ID #24191894, Ralph Lewis, Coldwell Banker Realty. Smart MLS
- $339,9003 bd2 ba1.2k sqftBranford Hills Condo, Branford, CT 06405For SaleMLS ID #24195420, Jodi Dawley, Real Estate Two. Smart MLS
- $315,0003 bd1 ba1.1k sqft39 Gary Street, Bridgeport, CT 06610For SaleMLS ID #24193480, Austin Reid, William Raveis Real Estate. Smart MLS
- $399,0002 bd1 ba1.2k sqftBeachside, Milford, CT 06460For SaleMLS ID #24171666, John Vitti, Colonial Properties Inc. Smart MLS
- $480,0001 bd3 ba1.1k sqftOronoque Village, Stratford, CT 06614For SaleMLS ID #24176136, Mary Kelleher, Coldwell Banker Realty. Smart MLS
- $239,9001 bd2 ba1.1k sqftEmbassy Towers, Bridgeport, CT 06604For SaleMLS ID #24195043, Robert Ganim, RE/MAX Heritage. Smart MLS
- $329,0003 bd1 ba1k sqft332 Palisade Avenue, Bridgeport, CT 06610For SaleMLS ID #24141037, Lisa Nussbaum, Top Tier Realty Group, LLC. Smart MLS
- $465,0003 bd2 ba1.1k sqft18 Drake Street, Stratford, CT 06614For SaleMLS ID #24194141, Heide Moeller, Coldwell Banker Realty. Smart MLS
- $379,0002 bd2 ba1k sqftWestnor, Norwalk, CT 06854For SaleMLS ID #24194745, Kelly McAllen, Coldwell Banker Realty. Smart MLS
- $340,0004 bd3 ba1.2k sqft26 Washington Street, Derby, CT 06418For SaleMLS ID #24190362, Sabrina A. Janco, Century 21 Bay-Mar Realty. Smart MLS
