Built by the Award Winning Cedar Knoll Builders this stunning Balsam Model built in 2023, offers a perfect blend of modern comfort and timeless elegance. Built with over $100,000 worth of upgrades you will find the popular Manor Elevation, Extended Kitchen Layout, Additional Bump Outs, the 4th Bedroom Option and many other upgrades throughout. Step inside to discover a beautifully designed interior featuring luxury vinyl plank flooring that flows seamlessly throughout the main living areas, complemented by cozy carpet in the bedrooms. The heart of the home is the inviting kitchen, equipped with sleek stainless steel appliances, including a gas oven/range and refrigerator, 36" Painted Maple Cabinets, 6 foot Island, and Granite Counters. First Floor continues with 9 Foot Ceilings, an Office, and a Mudroom perfectly set into the house from the garage. The Second Floor offers 4 Bedrooms, a Primary Bedroom and Bathroom, Full Bath and Laundry. All Bedrooms and generous in size and allow ample natural light. The home boasts a convenient attached garage with space for two vehicles, along with additional driveway parking. The poured concrete basement with an outside entrance offers endless possibilities for storage or future expansion. Enjoy the peace of mind that comes with a well-maintained community, where common area maintenance and trash services are included in the association fee. Enjoy the exterior upgrades including a custom lighting package and a black metal fenced in back yard. This home is move in ready and waiting for it's next owners!
Sold for $532,000
$532,000
104 Flintwood Dr, Oxford, PA 19363
4beds
2,212sqft
Single Family Residence
Built in 2023
9,148 Square Feet Lot
$545,900 Zestimate®
$241/sqft
$3,235 Estimated rent
Home value
$545,900
$513,000 - $579,000
$3,235/mo
Zestimate® history
Owner options
List your home for rent
$3,235/mo
Rent Zestimate®
Find your next renter with Zillow Rental Manager. Plus, with online applications, you can quickly screen prospective tenants – for free.
$3,235/mo
Rent Zestimate®
Refinance and save
$3,466/mo
Est. payment
Refinancing to a lower rate could help reduce your monthly payments and save thousands over the life of the loan.
$3,466/mo
Est. payment
Explore your selling options
Work with a Zillow partner agent
Leverage their expertise and Zillow's premium Showcase listings to get your home seen by more buyers.
Get startedList with your own agent
Get your home in front of millions of buyers by listing it on Zillow.
Learn how to do itSell it yourself
Take full control of how buyers see your home on Zillow by listing For Sale by Owner (FSBO).
List your homeWhat's special
Sleek stainless steel appliancesAttached garageCustom lighting packageAdditional driveway parkingAdditional bump outsPrimary bedroom and bathroomGranite counters
Zillow last checked:
Listing updated:
Listed by:
Corey Snyder 484-888-2599,
Beiler-Campbell Realtors-Avondale
Bought with:
Leah Landis, RS342908
Berkshire Hathaway HomeServices Homesale Realty
Source: Bright MLS,MLS#: PACT2104204
Facts & features
Interior
Bedrooms & bathrooms
- Bedrooms: 4
- Bathrooms: 3
- Full bathrooms: 2
- 1/2 bathrooms: 1
- Main level bathrooms: 1
Rooms
- Room types: Living Room, Dining Room, Primary Bedroom, Bedroom 2, Bedroom 3, Bedroom 4, Kitchen, Foyer, Laundry, Office, Primary Bathroom, Full Bath, Half Bath
Primary bedroom
- Level: Upper
- Area: 221 Square Feet
- Dimensions: 17 x 13
Bedroom 2
- Features: Flooring - Carpet
- Level: Upper
- Area: 130 Square Feet
- Dimensions: 13 x 10
Bedroom 3
- Features: Flooring - Carpet
- Level: Upper
- Area: 143 Square Feet
- Dimensions: 11 x 13
Bedroom 4
- Features: Flooring - Carpet
- Level: Upper
- Area: 220 Square Feet
- Dimensions: 20 x 11
Primary bathroom
- Level: Upper
- Area: 65 Square Feet
- Dimensions: 13 x 5
Dining room
- Features: Flooring - Luxury Vinyl Plank
- Level: Main
- Area: 120 Square Feet
- Dimensions: 12 x 10
Foyer
- Features: Flooring - Luxury Vinyl Plank
- Level: Main
- Area: 108 Square Feet
- Dimensions: 18 x 6
Other
- Level: Upper
- Area: 40 Square Feet
- Dimensions: 8 x 5
Half bath
- Features: Flooring - Luxury Vinyl Plank
- Level: Main
Kitchen
- Features: Kitchen - Gas Cooking, Kitchen Island, Flooring - Luxury Vinyl Plank, Granite Counters, Breakfast Bar
- Level: Main
- Area: 204 Square Feet
- Dimensions: 12 x 17
Laundry
- Features: Flooring - Vinyl
- Level: Upper
- Area: 56 Square Feet
- Dimensions: 8 x 7
Living room
- Features: Flooring - Luxury Vinyl Plank
- Level: Main
- Area: 221 Square Feet
- Dimensions: 13 x 17
Mud room
- Features: Flooring - Luxury Vinyl Plank
- Level: Main
- Area: 48 Square Feet
- Dimensions: 8 x 6
Office
- Features: Flooring - Luxury Vinyl Plank
- Level: Main
- Area: 110 Square Feet
- Dimensions: 11 x 10
Heating
- Forced Air, Natural Gas
Cooling
- Central Air, Electric
Appliances
- Included: Stainless Steel Appliance(s), Refrigerator, Oven/Range - Gas, Electric Water Heater
- Laundry: Laundry Room, Mud Room
Features
- 9'+ Ceilings
- Flooring: Luxury Vinyl, Carpet, Vinyl
- Basement: Concrete,Exterior Entry
- Has fireplace: No
Interior area
- Total structure area: 3,162
- Total interior livable area: 2,212 sqft
- Finished area above ground: 2,212
Property
Parking
- Total spaces: 4
- Parking features: Garage Faces Front, Attached, Driveway
- Garage spaces: 2
- Uncovered spaces: 2
Accessibility
- Accessibility features: None
Features
- Levels: Two
- Stories: 2
- Pool features: None
Lot
- Size: 9,148 Square Feet
Details
- Additional structures: Above Grade
- Parcel number: 5604 0195
- Zoning: R10
- Special conditions: Standard
Construction
Type & style
- Home type: SingleFamily
- Architectural style: Colonial
- Property subtype: Single Family Residence
Materials
- Stick Built, Vinyl Siding
- Foundation: Concrete Perimeter
- Roof: Architectural Shingle
Condition
- Excellent
- New construction: No
- Year built: 2023
Details
- Builder model: Balsam
- Builder name: Cedar Knoll Builders
Utilities & green energy
- Electric: 200+ Amp Service
- Sewer: Public Sewer
- Water: Public
- Utilities for property: Cable Connected, Cable, Fiber Optic
Community & HOA
Community
- Subdivision: Pine View Estates
HOA
- Has HOA: Yes
- Services included: Common Area Maintenance, Trash
- HOA fee: $50 monthly
- HOA name: PINE VIEW ESTATES
Location
- Region: Oxford
- Municipality: LOWER OXFORD TWP
Financial & listing details
- Price per square foot: $241/sqft
- Tax assessed value: $179,640
- Annual tax amount: $7,612
- Date on market: 7/17/2025
- Listing agreement: Exclusive Right To Sell
- Listing terms: Cash,Conventional,FHA,VA Loan,USDA Loan
- Inclusions: Refrigerator
- Exclusions: Washer, Dryer, Refrigerator In Garage, Freezer In Basement
- Ownership: Fee Simple
Price history
| Date | Event | Price |
|---|---|---|
| 12/30/2025 | Sold | $532,000+0.4%$241/sqft |
Source:  Bright MLS #PACT2104204 Report a problem Bright MLS #PACT2104204 Report a problem | ||
| 10/31/2025 | Pending sale | $530,000$240/sqft |
Source: Bright MLS #PACT2104204 Report a problem | ||
| 10/9/2025 | Price change | $530,000-1.9%$240/sqft |
Source: Bright MLS #PACT2104204 Report a problem | ||
| 9/3/2025 | Price change | $540,000-1.6%$244/sqft |
Source: Bright MLS #PACT2104204 Report a problem | ||
| 8/7/2025 | Price change | $549,000-2%$248/sqft |
Source: Bright MLS #PACT2104204 Report a problem | ||
| 7/18/2025 | Listed for sale | $560,000+12.2%$253/sqft |
Source: Bright MLS #PACT2104204 Report a problem | ||
| 9/25/2023 | Sold | $499,000+1.9%$226/sqft |
Source: Public Record Report a problem | ||
| 6/1/2023 | Price change | $489,810-2%$221/sqft |
Source: Cedar Knoll Builders Report a problem | ||
| 3/21/2023 | Price change | $499,810-3.8%$226/sqft |
Source: Cedar Knoll Builders Report a problem | ||
| 2/22/2023 | Price change | $519,810-1.8%$235/sqft |
Source: Cedar Knoll Builders Report a problem | ||
| 2/21/2023 | Price change | $529,310-2.3%$239/sqft |
Source: Cedar Knoll Builders Report a problem | ||
| 12/14/2022 | Listed for sale | $541,630$245/sqft |
Source: Cedar Knoll Builders Report a problem | ||
Public tax history
| Year | Property taxes | Tax assessment |
|---|---|---|
| 2026 | -- | -- |
| 2025 | $7,612 +1.5% | $179,640 |
| 2024 | $7,502 +717.1% | $179,640 +699.5% |
| 2023 | $918 | $22,470 |
Find assessor info on the county website
Neighborhood: 19363
Nearby homes
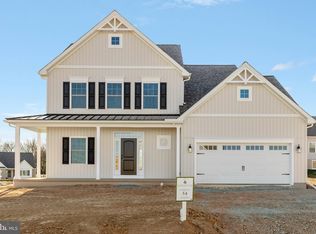
- $499,0004 bd3 ba2.2k sqft104 Flintwood Dr LOT 54, Oxford, PA 19363Sold
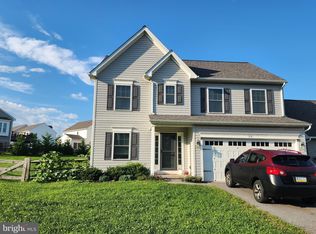
- $455,0003 bd3 ba1.8k sqft219 Greenwood Dr, Oxford, PA 19363Sold
- $609,2004 bd3 ba2.4k sqft215 Greenwood Dr, Oxford, PA 19363Off Market
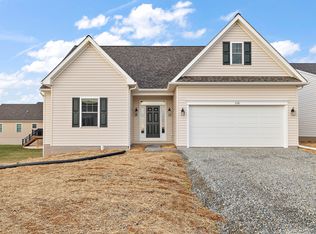
- $515,6704 bd3 ba2.1k sqft111 Hinson Dr, Oxford, PA 19363Sold
- $455,5353 bd2 ba1.4k sqft237 Flintwood Dr LOT 80, Oxford, PA 19363Sold
- $515,6704 bd3 ba2.1k sqft111 Hinson Dr LOT 84, Qd Juniper Oxford, PA 19363Sold
- $605,2002 bd3 ba2.6k sqft101 Greenwood Dr, Oxford, PA 19363Off Market
- $449,9004 bd4 ba2.1k sqft213 Flintwood Dr LOT 76, Oxford, PA 19363Sold
Nearby schools
GreatSchools rating
- NAElk Ridge SchoolGrades: 1-2Distance: 1.7 mi
- 5/10Penn's Grove SchoolGrades: 7-8Distance: 2 mi
- 7/10Oxford Area High SchoolGrades: 9-12Distance: 2.2 mi
Schools provided by the listing agent
- District: Oxford Area
Source: Bright MLS. This data may not be complete. We recommend contacting the local school district to confirm school assignments for this home.
Get a cash offer in 3 minutes
Find out how much your home could sell for in as little as 3 minutes with a no-obligation cash offer.
Estimated market value
$545,900
Get a cash offer in 3 minutes
Find out how much your home could sell for in as little as 3 minutes with a no-obligation cash offer.
Estimated market value
$545,900
- Pennsylvania
- Chester County
- Oxford
- 19363
- 104 Flintwood Dr
Nearby cities
Nearby zip codes
Other Oxford Topics
