Welcome home to this beautiful GEM in highly sought out Hawthorne neighborhood! Just a few blocks from Historic Belmont, this updated, move-in ready home offers the perfect blend of modern comfort and classic charm! Step inside to an inviting open floor plan with gas fireplace and newly updated kitchen with custom cabinets, large island, a butler’s bar complete with beverage fridge, walk-in pantry, gas cooktop, and built-in wall oven and microwave. Plantation shutters, custom built-ins, and hardwood floors throughout the home add warmth, functionality and style. Enjoy the outdoors in your private brick fenced and beautifully landscaped back yard w/ synthetic turf, fishpond, patio and pergola perfect for entertaining guests or simply relaxing. The detached garage has fixed stairs to attic for additional storage space. Just a short 15-mile commute to uptown Charlotte, Hawthorne community offers tree-lined streets, park w/walking trail, and direct sidewalk access to downtown Belmont.
Closed
$589,000
104 Forrester Ave, Belmont, NC 28012
3beds
1,749sqft
Single Family Residence
Built in 2005
0.12 Acres Lot
$579,100 Zestimate®
$337/sqft
$2,336 Estimated rent
Home value
$579,100
$550,000 - $608,000
$2,336/mo
Zestimate® history
Owner options
List your home for rent
$2,336/mo
Rent Zestimate®
Find your next renter with Zillow Rental Manager. Plus, with online applications, you can quickly screen prospective tenants – for free.
$2,336/mo
Rent Zestimate®
Refinance and save
$4,196/mo
Est. payment
Refinancing to a lower rate could help reduce your monthly payments and save thousands over the life of the loan.
$4,196/mo
Est. payment
Explore your selling options
Work with a Zillow partner agent
Leverage their expertise and Zillow's premium Showcase listings to get your home seen by more buyers.
Get startedList with your own agent
Get your home in front of millions of buyers by listing it on Zillow.
Learn how to do itSell it yourself
Take full control of how buyers see your home on Zillow by listing For Sale by Owner (FSBO).
List your homeWhat's special
Gas fireplaceModern comfortClassic charmDowntown belmontDetached garageSynthetic turfHawthorne neighborhood
Zillow last checked:
Listing updated:
Listed by:
Elaine Fagan elaine@nestlewoodrealty.com,
Nestlewood Realty, LLC
Bought with:
David Jordan
Keller Williams South Park
Source: Canopy MLS as distributed by MLS GRID,MLS#: 4116758
Facts & features
Interior
Bedrooms & bathrooms
- Bedrooms: 3
- Bathrooms: 3
- Full bathrooms: 2
- 1/2 bathrooms: 1
Primary bedroom
- Level: Upper
Primary bedroom
- Level: Upper
Bedroom s
- Level: Upper
Bedroom s
- Level: Upper
Bedroom s
- Level: Upper
Bedroom s
- Level: Upper
Bathroom half
- Level: Main
Bathroom full
- Level: Upper
Bathroom full
- Level: Upper
Bathroom half
- Level: Main
Bathroom full
- Level: Upper
Bathroom full
- Level: Upper
Dining room
- Level: Main
Dining room
- Level: Main
Kitchen
- Level: Main
Kitchen
- Level: Main
Laundry
- Level: Main
Laundry
- Level: Main
Living room
- Level: Main
Living room
- Level: Main
Heating
- Forced Air, Natural Gas
Cooling
- Central Air
Appliances
- Included: Bar Fridge, Dishwasher, Disposal, Electric Oven, Exhaust Fan, Gas Cooktop, Microwave, Plumbed For Ice Maker, Tankless Water Heater
- Laundry: Electric Dryer Hookup, Laundry Room, Lower Level
Features
- Built-in Features, Kitchen Island, Open Floorplan, Pantry, Walk-In Closet(s), Walk-In Pantry
- Flooring: Tile, Wood
- Has basement: No
- Attic: Pull Down Stairs
- Fireplace features: Gas
Interior area
- Total structure area: 1,749
- Total interior livable area: 1,749 sqft
- Finished area above ground: 1,749
- Finished area below ground: 0
Property
Parking
- Total spaces: 2
- Parking features: Driveway, Detached Garage, Garage on Main Level
- Garage spaces: 2
- Has uncovered spaces: Yes
- Details: Currently the attic steps in garage limit the size of the 2nd vehicle to be parked in garage. Garage driveway does have additional 2 spaces available.
Features
- Levels: Two
- Stories: 2
- Patio & porch: Patio
- Exterior features: Lawn Maintenance, Storage
- Fencing: Back Yard,Fenced,Full,Privacy
Lot
- Size: 0.12 Acres
Details
- Parcel number: 200819
- Zoning: R2
- Special conditions: Standard
Construction
Type & style
- Home type: SingleFamily
- Architectural style: Traditional
- Property subtype: Single Family Residence
Materials
- Brick Full
- Foundation: Crawl Space
- Roof: Shingle
Condition
- New construction: No
- Year built: 2005
Details
- Builder name: Saussy Burbank
Utilities & green energy
- Sewer: Public Sewer
- Water: City
- Utilities for property: Cable Connected, Electricity Connected
Community & HOA
Community
- Security: Carbon Monoxide Detector(s), Smoke Detector(s)
- Subdivision: Hawthorne
HOA
- Has HOA: Yes
- HOA fee: $592 quarterly
Location
- Region: Belmont
Financial & listing details
- Price per square foot: $337/sqft
- Tax assessed value: $442,290
- Annual tax amount: $4,662
- Date on market: 3/15/2024
- Cumulative days on market: 3 days
- Listing terms: Cash,Conventional,FHA,VA Loan
- Electric utility on property: Yes
- Road surface type: Concrete, Paved
Price history
| Date | Event | Price |
|---|---|---|
| 4/17/2024 | Sold | $589,000+1.7%$337/sqft |
Source:  Canopy MLS as distributed by MLS GRID #4116758 Report a problem Canopy MLS as distributed by MLS GRID #4116758 Report a problem | ||
| 3/15/2024 | Listed for sale | $579,000+14.4%$331/sqft |
Source: Canopy MLS as distributed by MLS GRID #4116758 Report a problem | ||
| 8/19/2022 | Sold | $506,000+10%$289/sqft |
Source: Canopy MLS as distributed by MLS GRID #3883582 Report a problem | ||
| 7/18/2022 | Pending sale | $460,000$263/sqft |
Source: Canopy MLS as distributed by MLS GRID #3883582 Report a problem | ||
| 7/16/2022 | Listed for sale | $460,000+37.3%$263/sqft |
Source: Canopy MLS as distributed by MLS GRID #3883582 Report a problem | ||
| 2/14/2019 | Sold | $335,000-1.5%$192/sqft |
Source: Canopy MLS as distributed by MLS GRID #3447995 Report a problem | ||
| 1/15/2019 | Pending sale | $340,000$194/sqft |
Source: Allen Tate Belmont #3447995 Report a problem | ||
| 12/10/2018 | Price change | $340,000-2.8%$194/sqft |
Source: Allen Tate Belmont #3447995 Report a problem | ||
| 10/31/2018 | Price change | $349,900-2.5%$200/sqft |
Source: Allen Tate Belmont #3447995 Report a problem | ||
| 9/8/2018 | Listed for sale | $359,000+27.8%$205/sqft |
Source: Owner Report a problem | ||
| 8/8/2017 | Sold | $281,000+0.8%$161/sqft |
Source: Public Record Report a problem | ||
| 7/10/2017 | Pending sale | $278,900$159/sqft |
Source: Allen Tate Belmont #3295652 Report a problem | ||
| 6/27/2017 | Listed for sale | $278,900+6.5%$159/sqft |
Source: Allen Tate Belmont #3295652 Report a problem | ||
| 4/1/2016 | Sold | $262,000+0.4%$150/sqft |
Source: Public Record Report a problem | ||
| 2/12/2016 | Listed for sale | $260,900+1987.2%$149/sqft |
Source: Owner #24056987 Report a problem | ||
| 12/1/2011 | Sold | $12,500-94.3%$7/sqft |
Source: Public Record Report a problem | ||
| 5/1/2009 | Sold | $221,000-10.9%$126/sqft |
Source: Public Record Report a problem | ||
| 2/5/2009 | Price change | $248,000-3.9%$142/sqft |
Source: Listhub #818655 Report a problem | ||
| 11/15/2008 | Listed for sale | $258,000+15.2%$148/sqft |
Source: Listhub #818655 Report a problem | ||
| 2/13/2006 | Sold | $224,000$128/sqft |
Source: Public Record Report a problem | ||
Public tax history
| Year | Property taxes | Tax assessment |
|---|---|---|
| 2025 | $4,662 | $442,290 |
| 2024 | $4,662 -1% | $442,290 |
| 2023 | $4,710 +25.7% | $442,290 +54% |
| 2022 | $3,747 -3% | $287,120 |
| 2021 | $3,862 -0.9% | $287,120 -0.9% |
| 2020 | $3,898 -0.7% | $289,790 |
| 2019 | $3,927 +7.1% | $289,790 +9.9% |
| 2018 | $3,665 +3.4% | $263,593 |
| 2017 | $3,545 | $263,593 |
| 2016 | $3,545 | $263,593 +3.7% |
| 2014 | $3,545 | $254,234 |
| 2012 | -- | $254,234 |
| 2011 | -- | $254,234 |
| 2010 | -- | $254,234 +0% |
| 2009 | -- | $254,231 |
| 2008 | -- | $254,231 +21.3% |
| 2007 | -- | $209,520 |
Find assessor info on the county website
Neighborhood: 28012
Nearby homes
- $725,0004 bd3 ba2.3k sqft108 Forrester Ave, Belmont, NC 28012Sold

- $515,6003 bd2 ba1.7k sqft100 Forrester Ave, Belmont, NC 28012Off Market
- $505,8003 bd2 ba1.7k sqft112 Forrester Ave, Belmont, NC 28012Off Market
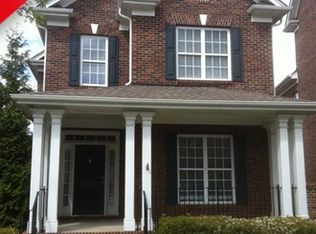
- $642,5004 bd4 ba2.4k sqft116 Forrester Ave, Belmont, NC 28012Off Market
- $643,8004 bd3 ba2.4k sqft105 Forrester Ave, Belmont, NC 28012Off Market
- $798,0004 bd3 ba2.2k sqft101 Forrester Ave, Belmont, NC 28012Sold
- $543,8003 bd2 ba2k sqft123 McLeod Ave, Belmont, NC 28012Off Market
- $720,0004 bd3 ba3.2k sqft168 Berkshire Ave, Belmont, NC 28012Sold
Nearby schools
GreatSchools rating
- NAJ B Page Primary SchoolGrades: PK-1Distance: 0.3 mi
- 5/10Belmont Middle SchoolGrades: 6-8Distance: 1.3 mi
- 8/10South Point High SchoolGrades: 9-12Distance: 1.1 mi
Schools provided by the listing agent
- Elementary: Belmont Central
- Middle: Belmont
- High: South Point (NC)
Source: Canopy MLS as distributed by MLS GRID. This data may not be complete. We recommend contacting the local school district to confirm school assignments for this home.
Get a cash offer in 3 minutes
Find out how much your home could sell for in as little as 3 minutes with a no-obligation cash offer.
Estimated market value
$579,100
Get a cash offer in 3 minutes
Find out how much your home could sell for in as little as 3 minutes with a no-obligation cash offer.
Estimated market value
$579,100
- North Carolina
- Gaston County
- Belmont
- 28012
- 104 Forrester Ave
Nearby cities
Nearby zip codes
Other Belmont Topics
