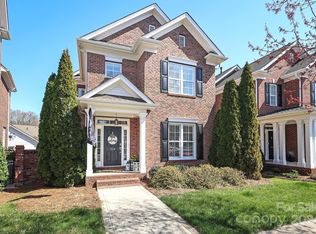
Charleston-style elegance in highly sought-after Hawthorne! Full brick, immaculate 2.5-story home blends timeless Southern charm with refined details. Featuring 4 bedrooms and 2 1/2 baths, the open floor plan offers seamless flow for living & entertaining. The gourmet kitchen boasts custom cabinetry, granite countertops, wine refrigerator, and opulent finishes. The expansive primary suite is a private retreat with a spa bath, dual vanities, walk-in closet, & a private covered balcony. Beautiful hardwoods, detailed moldings, gas fireplace, plantation shutters, custom cabinetry & architectural accents create sophisticated elegance. Outdoor living has three covered porches, a private custom terrace, a gas fire table, tons of seating & professionally landscaped grounds. Only steps from downtown Belmont’s restaurants, shops, festivals, farmers market & parks. Minutes to I-85, & CLT Intl Airport. AT&T high-speed Fiber is available. A rare opportunity for a luxury home in a premier location!
Closed
$725,000
108 Forrester Ave, Belmont, NC 28012
4beds
2,336sqft
Single Family Residence
Built in 2006
0.12 Acres Lot
$720,100 Zestimate®
$310/sqft
$2,530 Estimated rent
Home value
$720,100
$648,000 - $799,000
$2,530/mo
Zestimate® history
Owner options
List your home for rent
$2,530/mo
Rent Zestimate®
Find your next renter with Zillow Rental Manager. Plus, with online applications, you can quickly screen prospective tenants – for free.
$2,530/mo
Rent Zestimate®
Refinance and save
$5,038/mo
Est. payment
Refinancing to a lower rate could help reduce your monthly payments and save thousands over the life of the loan.
$5,038/mo
Est. payment
Explore your selling options
Work with a Zillow partner agent
Leverage their expertise and Zillow's premium Showcase listings to get your home seen by more buyers.
Get startedList with your own agent
Get your home in front of millions of buyers by listing it on Zillow.
Learn how to do itSell it yourself
Take full control of how buyers see your home on Zillow by listing For Sale by Owner (FSBO).
List your homeWhat's special
Gas fireplaceCovered porchesProfessionally landscaped groundsGourmet kitchenPrivate covered balconyFull brickBeautiful hardwoods
Zillow last checked:
Listing updated:
Listed by:
Wendy Hostetler garibaldirealty@gmail.com,
Garibaldi Realty, LLC
Bought with:
Wanda Keitt
Allen Tate Belmont
Source: Canopy MLS as distributed by MLS GRID,MLS#: 4265770
Facts & features
Interior
Bedrooms & bathrooms
- Bedrooms: 4
- Bathrooms: 3
- Full bathrooms: 2
- 1/2 bathrooms: 1
Primary bedroom
- Features: En Suite Bathroom, Walk-In Closet(s)
- Level: Upper
Bedroom s
- Features: Walk-In Closet(s)
- Level: Upper
Bedroom s
- Features: Attic Walk In, Storage, Walk-In Closet(s)
- Level: Third
Bedroom s
- Level: Upper
Bathroom half
- Level: Main
Bathroom full
- Features: Whirlpool
- Level: Upper
Bathroom full
- Level: Upper
Breakfast
- Level: Main
Dining room
- Level: Main
Kitchen
- Features: Kitchen Island, Walk-In Pantry
- Level: Main
Laundry
- Level: Upper
Living room
- Level: Main
Heating
- ENERGY STAR Qualified Equipment, Heat Pump, Zoned
Cooling
- Central Air, ENERGY STAR Qualified Equipment, Zoned
Appliances
- Included: Dishwasher, Disposal, Double Oven, Electric Oven, Electric Water Heater, ENERGY STAR Qualified Freezer, ENERGY STAR Qualified Refrigerator, Exhaust Fan, Freezer, Ice Maker, Microwave, Plumbed For Ice Maker, Refrigerator with Ice Maker, Self Cleaning Oven, Wine Refrigerator
- Laundry: In Hall, Inside, Laundry Closet, Upper Level, Washer Hookup
Features
- Kitchen Island, Open Floorplan, Pantry, Storage, Walk-In Closet(s), Whirlpool
- Flooring: Carpet, Tile, Wood
- Doors: Insulated Door(s)
- Windows: Insulated Windows
- Has basement: No
- Attic: Walk-In
- Fireplace features: Gas, Gas Log, Gas Vented, Living Room
Interior area
- Total structure area: 1,929
- Total interior livable area: 2,336 sqft
- Finished area above ground: 2,336
- Finished area below ground: 0
Property
Parking
- Total spaces: 6
- Parking features: Driveway, Detached Garage, Garage Door Opener, Garage Faces Rear, Keypad Entry, On Street, Garage on Main Level
- Garage spaces: 2
- Uncovered spaces: 4
Features
- Levels: Two and a Half
- Stories: 2.5
- Patio & porch: Balcony, Covered, Front Porch, Porch, Rear Porch, Terrace
- Exterior features: Lawn Maintenance
- Fencing: Back Yard,Fenced,Privacy
Lot
- Size: 0.12 Acres
- Features: Level, Private, Wooded
Details
- Parcel number: 200818
- Zoning: R2
- Special conditions: Standard
- Other equipment: Network Ready
Construction
Type & style
- Home type: SingleFamily
- Architectural style: Charleston
- Property subtype: Single Family Residence
Materials
- Brick Full, Hardboard Siding
- Foundation: Crawl Space
- Roof: Shingle
Condition
- New construction: No
- Year built: 2006
Utilities & green energy
- Sewer: Public Sewer
- Water: City
- Utilities for property: Cable Connected, Electricity Connected, Fiber Optics, Underground Power Lines, Wired Internet Available
Community & HOA
Community
- Features: Sidewalks, Street Lights, Walking Trails
- Security: Carbon Monoxide Detector(s), Security System, Smoke Detector(s)
- Subdivision: Hawthorne
HOA
- Has HOA: Yes
- HOA fee: $592 quarterly
- HOA name: Property Matters
Location
- Region: Belmont
Financial & listing details
- Price per square foot: $310/sqft
- Tax assessed value: $530,490
- Annual tax amount: $5,591
- Date on market: 6/7/2025
- Cumulative days on market: 37 days
- Listing terms: Cash,Conventional,FHA
- Electric utility on property: Yes
- Road surface type: Concrete, Other
Price history
| Date | Event | Price |
|---|---|---|
| 8/5/2025 | Sold | $725,000-1.4%$310/sqft |
Source:  Canopy MLS as distributed by MLS GRID #4265770 Report a problem Canopy MLS as distributed by MLS GRID #4265770 Report a problem | ||
| 6/7/2025 | Listed for sale | $735,000+119.4%$315/sqft |
Source: Canopy MLS as distributed by MLS GRID #4265770 Report a problem | ||
| 5/10/2016 | Sold | $335,000+6%$143/sqft |
Source: Canopy MLS as distributed by MLS GRID #3138477 Report a problem | ||
| 8/1/2006 | Sold | $316,000$135/sqft |
Source: Public Record Report a problem | ||
Public tax history
| Year | Property taxes | Tax assessment |
|---|---|---|
| 2025 | $5,591 | $530,490 |
| 2024 | $5,591 -1% | $530,490 |
| 2023 | $5,650 +23.9% | $530,490 +51.8% |
| 2022 | $4,561 -3% | $349,470 |
| 2021 | $4,700 -0.1% | $349,470 -0.1% |
| 2020 | $4,704 -0.7% | $349,720 |
| 2019 | $4,739 +5.8% | $349,720 +8.2% |
| 2018 | $4,478 +3% | $323,322 |
| 2017 | $4,349 | $323,322 |
| 2016 | $4,349 | $323,322 +0.8% |
| 2014 | $4,349 | $320,820 |
| 2012 | -- | $320,820 |
| 2011 | -- | $320,820 |
| 2010 | -- | $320,820 |
| 2009 | -- | $320,820 |
| 2008 | -- | $320,820 +568.4% |
| 2007 | -- | $48,000 |
Find assessor info on the county website
Neighborhood: 28012
Nearby homes
- $589,0003 bd3 ba1.7k sqft104 Forrester Ave, Belmont, NC 28012Sold
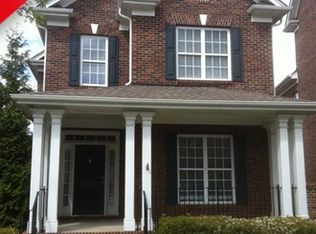
- $505,8003 bd2 ba1.7k sqft112 Forrester Ave, Belmont, NC 28012Off Market
- $515,6003 bd2 ba1.7k sqft100 Forrester Ave, Belmont, NC 28012Off Market
- $642,5004 bd4 ba2.4k sqft116 Forrester Ave, Belmont, NC 28012Off Market
- $499,3003 bd2 ba1.7k sqft120 Forrester Ave, Belmont, NC 28012Off Market
- $543,8003 bd2 ba2k sqft123 McLeod Ave, Belmont, NC 28012Off Market
- $643,8004 bd3 ba2.4k sqft105 Forrester Ave, Belmont, NC 28012Off Market
- $513,3003 bd2 ba1.9k sqft125 McLeod Ave, Belmont, NC 28012Off Market
Nearby schools
GreatSchools rating
- NAJ B Page Primary SchoolGrades: PK-1Distance: 0.3 mi
- 5/10Belmont Middle SchoolGrades: 6-8Distance: 1.3 mi
- 8/10South Point High SchoolGrades: 9-12Distance: 1.1 mi
Schools provided by the listing agent
- Elementary: Belmont Central
- Middle: Belmont
- High: South Point (NC)
Source: Canopy MLS as distributed by MLS GRID. This data may not be complete. We recommend contacting the local school district to confirm school assignments for this home.
Get a cash offer in 3 minutes
Find out how much your home could sell for in as little as 3 minutes with a no-obligation cash offer.
Estimated market value
$720,100
Get a cash offer in 3 minutes
Find out how much your home could sell for in as little as 3 minutes with a no-obligation cash offer.
Estimated market value
$720,100
- North Carolina
- Gaston County
- Belmont
- 28012
- 108 Forrester Ave
Nearby cities
Nearby zip codes
Other Belmont Topics
