Even AI could not convey everything this home has to offer. Totally updated throughout. Primarysuite with huge closet, walk in showerseparate stand alone tub. Four bedroom,three full baths, one half bath. Kitchen hasit all plus two pantries. HOA withCommunity Pool & Playground. Quiteneighborhood. Everything you are lookingfloor on one level.
Sold for $310,000
$310,000
104 Fox Glen Dr, Warner Robins, GA 31088
4beds
2,846sqft
Condominium, Residential
Built in 1976
-- sqft lot
$308,800 Zestimate®
$109/sqft
$2,175 Estimated rent
Home value
$308,800
$290,000 - $327,000
$2,175/mo
Zestimate® history
Owner options
List your home for rent
$2,175/mo
Rent Zestimate®
Find your next renter with Zillow Rental Manager. Plus, with online applications, you can quickly screen prospective tenants – for free.
$2,175/mo
Rent Zestimate®
Refinance and save
$1,934/mo
Est. payment
Refinancing to a lower rate could help reduce your monthly payments and save thousands over the life of the loan.
$1,934/mo
Est. payment
Explore your selling options
Work with a Zillow partner agent
Leverage their expertise and Zillow's premium Showcase listings to get your home seen by more buyers.
Get startedList with your own agent
Get your home in front of millions of buyers by listing it on Zillow.
Learn how to do itSell it yourself
Take full control of how buyers see your home on Zillow by listing For Sale by Owner (FSBO).
List your homeWhat's special
Zillow last checked:
Listing updated:
Listed by:
Dianne Bryant 478-733-5434,
Golden Key Realty
Bought with:
Kamerin Bazemore, 381588
Southern Classic Realtors
Source: MGMLS,MLS#: 174194
Facts & features
Interior
Bedrooms & bathrooms
- Bedrooms: 4
- Bathrooms: 4
- Full bathrooms: 3
- 1/2 bathrooms: 1
Primary bedroom
- Features: His and Hers Closets, Soaking Tub, Ceiling Fan(s), Smart Thermostat, Tile Flooring
- Level: First
- Area: 357
- Dimensions: 21.00 X 17.00
Bedroom 2
- Features: Chandelier
- Level: First
- Area: 133.2
- Dimensions: 11.10 X 12.00
Bedroom 3
- Features: Ceiling Fan(s)
- Level: First
- Area: 144.3
- Dimensions: 11.10 X 13.00
Bedroom 4
- Features: Ceiling Fan(s)
- Level: First
- Area: 126.65
- Dimensions: 11.11 X 11.40
Other
- Description: Primary Bedroom Closet
- Level: First
- Area: 126
- Dimensions: 21.00 X 6.00
Dining room
- Features: Chandelier
- Level: First
- Area: 121.44
- Dimensions: 13.80 X 8.80
Great room
- Features: Recessed Lighting, High Ceilings, Entrance Foyer
- Level: First
- Area: 252
- Dimensions: 18.00 X 14.00
Kitchen
- Features: Kitchen Island, Eat-in Kitchen, Pantry, Track Lighting, Crown Molding, Stone Counters, Ceramic Tile, Tile Flooring
- Level: First
- Area: 306
- Dimensions: 18.00 X 17.00
Laundry
- Features: Soaking Tub, Double Vanity
- Level: First
- Area: 43.07
- Dimensions: 5.90 X 7.30
Heating
- Central, Electric
Cooling
- Electric, Central Air, Ceiling Fan(s)
Appliances
- Included: Dishwasher, Disposal, Electric Oven, Electric Water Heater, Microwave, Refrigerator, Self Cleaning Oven
- Laundry: Laundry Room
Features
- Built-in Features, Ceramic Tile, Ceiling Fan(s), Chandelier, Crown Molding, Double Vanity, Eat-in Kitchen, Entrance Foyer, High Ceilings, His and Hers Closets, Kitchen Island, Pantry, Recessed Lighting, Smart Thermostat, Soaking Tub, Stone Counters, Track Lighting
- Flooring: Carpet, Ceramic Tile, Other, Tile
- Windows: Insulated Windows
- Basement: None
- Has fireplace: No
- Fireplace features: None
- Common walls with other units/homes: No Common Walls
Interior area
- Total structure area: 2,846
- Total interior livable area: 2,846 sqft
- Finished area above ground: 2,846
- Finished area below ground: 0
Property
Parking
- Total spaces: 2
- Parking features: Other, Storage, Parking Pad, Kitchen Level, Garage Faces Front, Garage Door Opener, Garage, Covered
- Garage spaces: 2
Features
- Levels: One
- Patio & porch: Back, Patio
- Exterior features: Permeable Paving, Other, None
- Pool features: None
- Waterfront features: None
Lot
- Size: 0.61 Acres
Details
- Parcel number: 0W0800 056000
- Special conditions: Standard
- Horse amenities: None
Construction
Type & style
- Home type: Condo
- Architectural style: Traditional
- Property subtype: Condominium, Residential
Materials
- Cement Siding
- Foundation: Slab
- Roof: Composition
Condition
- Resale
- New construction: No
- Year built: 1976
Utilities & green energy
- Sewer: Public Sewer
- Water: Public
- Utilities for property: Cable Available, Electricity Available, Phone Available, Sewer Available, Underground Utilities, Water Available
Green energy
- Energy efficient items: Thermostat, Water Heater
- Energy generation: None
Community & HOA
Community
- Features: Pool, Playground
- Security: Security System, Carbon Monoxide Detector(s), Closed Circuit Camera(s), Fire Alarm, Secured Garage/Parking, Security Service, Security System Leased, Smoke Detector(s)
- Subdivision: Beaver Glen
HOA
- Has HOA: No
- HOA fee: $100 monthly
Location
- Region: Warner Robins
Financial & listing details
- Price per square foot: $109/sqft
- Tax assessed value: $295,700
- Annual tax amount: $3,481
- Date on market: 4/2/2024
- Cumulative days on market: 7 days
- Listing agreement: Exclusive Right To Sell
- Listing terms: Cash,Conventional,FHA,VA Loan
- Electric utility on property: Yes
Price history
| Date | Event | Price |
|---|---|---|
| 5/17/2024 | Sold | $310,000$109/sqft |
Source:  MGMLS #174194 Report a problem MGMLS #174194 Report a problem | ||
| 4/5/2024 | Pending sale | $310,000$109/sqft |
Source: CGMLS #241639 Report a problem | ||
| 4/3/2024 | Listed for sale | $310,000$109/sqft |
Source: CGMLS #241639 Report a problem | ||
| 4/3/2024 | Contingent | $310,000$109/sqft |
Source:  GAMLS #10267731 Report a problem GAMLS #10267731 Report a problem | ||
| 4/3/2024 | Pending sale | $310,000$109/sqft |
Source: CGMLS #241639 Report a problem | ||
| 3/28/2024 | Listed for sale | $310,000$109/sqft |
Source: GAMLS #10267731 Report a problem | ||
| 3/21/2024 | Pending sale | $310,000$109/sqft |
Source: CGMLS #241639 Report a problem | ||
| 3/15/2024 | Listed for sale | $310,000+0.3%$109/sqft |
Source: CGMLS #241639 Report a problem | ||
| 6/16/2022 | Sold | $309,000+6.9%$109/sqft |
Source: Public Record Report a problem | ||
| 5/6/2022 | Pending sale | $289,000$102/sqft |
Source: CGMLS #222516 Report a problem | ||
| 5/6/2022 | Contingent | $289,000$102/sqft |
Source: CGMLS #222516 Report a problem | ||
| 5/4/2022 | Price change | $289,000-3.3%$102/sqft |
Source: CGMLS #222516 Report a problem | ||
| 5/2/2022 | Listed for sale | $299,000+184.8%$105/sqft |
Source: CGMLS #222516 Report a problem | ||
| 1/18/2022 | Sold | $105,000$37/sqft |
Source: Public Record Report a problem | ||
Public tax history
| Year | Property taxes | Tax assessment |
|---|---|---|
| 2025 | $3,445 +1% | $118,280 +1.1% |
| 2024 | $3,412 -2.1% | $116,960 +9.9% |
| 2023 | $3,484 +118.6% | $106,400 +120.9% |
| 2022 | $1,594 +18% | $48,160 +18% |
| 2021 | $1,350 +0.3% | $40,800 +0.7% |
| 2020 | $1,346 | $40,520 |
| 2019 | $1,346 -0.2% | $40,520 |
| 2018 | $1,348 +233.4% | $40,520 |
| 2017 | $404 +0% | $40,520 |
| 2016 | $404 | $40,520 |
| 2015 | -- | $40,520 |
| 2014 | -- | $40,520 -0.7% |
| 2013 | -- | $40,800 |
| 2012 | -- | -- |
| 2011 | -- | -- |
| 2010 | -- | -- |
| 2009 | -- | -- |
| 2008 | -- | -- |
| 2007 | -- | -- |
| 2006 | -- | -- |
| 2005 | -- | -- |
| 2004 | -- | -- |
| 2003 | -- | -- |
| 2002 | -- | -- |
| 2001 | -- | -- |
| 2000 | -- | -- |
Find assessor info on the county website
Neighborhood: 31088
Nearby homes
- $339,0004 bd3 ba3k sqft105 Fox Glen Dr, Warner Robins, GA 31088Pending
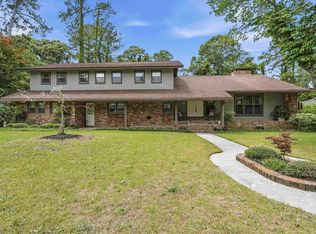
- $318,0004 bd3 ba2.6k sqft106 Fox Glen Dr, Warner Robins, GA 31088Sold
- $354,7004 bd4 ba3.3k sqft129 Lake Front Dr, Warner Robins, GA 31088Off Market
- $266,5004 bd2 ba2.4k sqft103 Fox Glen Dr, Warner Robins, GA 31088Off Market

- $216,2004 bd2 ba1.7k sqft123 Lake Front Dr, Warner Robins, GA 31088Off Market
- $228,0003 bd2 ba2.2k sqft107 Fox Glen Dr, Warner Robins, GA 31088Off Market
- $275,0004 bd2 ba2.2k sqft121 Lake Front Dr, Warner Robins, GA 31088Sold
- $249,700-- bd2 ba2.2k sqft127 Lake Front Dr, Warner Robins, GA 31088Off Market
Nearby schools
GreatSchools rating
- 7/10Russell Elementary SchoolGrades: PK-5Distance: 1.2 mi
- 6/10Huntington Middle SchoolGrades: 6-8Distance: 1.9 mi
- 4/10Warner Robins High SchoolGrades: 9-12Distance: 2.1 mi
Schools provided by the listing agent
- Elementary: Russell - Houston
- Middle: Huntington
- High: Warner Robins
Source: MGMLS. This data may not be complete. We recommend contacting the local school district to confirm school assignments for this home.


Get pre-qualified for a loan
At Zillow Home Loans, we can pre-qualify you in as little as 5 minutes with no impact to your credit score.An equal housing lender. NMLS #10287.
Sell for more on Zillow
Get a Zillow Showcase℠ listing at no additional cost and you could sell for .
$308,800
2% more
+$6,176
With Zillow Showcase(estimated)
$314,976
- Georgia
- Houston County
- Warner Robins
- 31088
- 104 Fox Glen Dr
Nearby cities
Nearby zip codes
Other Warner Robins Topics
