Skip main navigation
Closed
  • $341,000

    105 Fox Glen Dr, Warner Robins, GA 31088

    4beds
    3,063sqft
    Single Family Residence
    Built in 1974
    0.56 Acres Lot
    $341,300 Zestimate®
    $111/sqft
    $2,415 Estimated rent

    Home value

    $341,300

    $324,000 - $358,000

    $2,415/mo

    Zestimate® history
    Loading
    Loading...

    Owner options

    List your home for rent

    $2,415/mo

    Rent Zestimate®

    Find your next renter with Zillow Rental Manager. Plus, with online applications, you can quickly screen prospective tenants – for free.

    Learn more

    $2,415/mo

    Rent Zestimate®

    Refinance and save

    $2,252/mo

    Est. payment

    Refinancing to a lower rate could help reduce your monthly payments and save thousands over the life of the loan.

    See today's rates

    $2,252/mo

    Est. payment

    Explore your selling options

    Work with a Zillow partner agent

    Leverage their expertise and Zillow's premium Showcase listings to get your home seen by more buyers.

    Get started

    List with your own agent

    Get your home in front of millions of buyers by listing it on Zillow.

    Learn how to do it

    Sell it yourself

    Take full control of how buyers see your home on Zillow by listing For Sale by Owner (FSBO).

    List your home

    What's special

    Striking fireplaceCovered front porchUpdated kitchen-perfect for entertainingSpacious dining areaUpdated en suite bathBuilt-in barbecueExpansive level lot
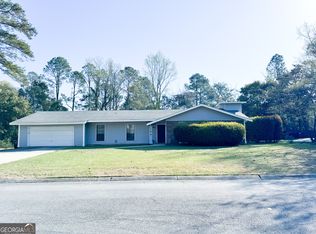
    Imagine stepping into a stunning mid-century modern retreat where vaulted ceilings with exposed beams and floor-to-ceiling windows fill the home with natural light. Situated on an expansive, level lot, this unique property welcomes you with a covered front porch and timeless architectural charm. The inviting living room features a striking fireplace, while the spacious dining area, complete with a built-in barbecue, flows seamlessly into the updated kitchen-perfect for entertaining. The upper level offers three bedrooms, including a spacious primary suite with dual closets and an updated en suite bath. A separate lower level provides an additional bedroom, full bath, and living area, creating an ideal space for guests or multi-generational living. The lowest level features a versatile den with a fireplace, kitchenette, and direct access to the backyard. Outside, enjoy the privacy of the fenced backyard, complete with a deck and hot tub for year-round relaxation. As an added bonus, residents enjoy access to private community amenities including a pool, clubhouse, park, basketball court, and pickleball courts. Blending character, functionality, and thoughtful updates, this exceptional home offers a lifestyle unlike any other.

    Zillow last checked:

    Listing updated:

    Listed by:

    Jamie Moorman 478-808-4765,

    MF Real Estate Firm

    Bought with:

    Carol Spaulding, 437343

    eXp Realty

    Source: GAMLS,MLS#: 10756139MLS Logo

    Facts & features

    Interior

    Bedrooms & bathrooms
    • Bedrooms: 4
    • Bathrooms: 3
    • Full bathrooms: 3
    • Main level bathrooms: 1
    • Main level bedrooms: 1
    Rooms
    • Room types: Bonus Room, Den, Exercise Room, Family Room, Foyer, Office
    Dining room
    • Features: Seats 12+, Separate Room
    Heating
    • Central, Electric
    Cooling
    • Ceiling Fan(s), Central Air
    Appliances
    • Included: Dishwasher, Microwave, Oven/Range (Combo), Refrigerator
    • Laundry: Common Area
    Features
    • Beamed Ceilings, Bookcases, Double Vanity, High Ceilings, Entrance Foyer, Wet Bar
    • Flooring: Carpet
    • Windows: Window Treatments
    • Basement: Daylight,Finished,Full
    • Number of fireplaces: 2
    • Fireplace features: Basement, Living Room, Wood Burning Stove
    Interior area
    • Total structure area: 3,063
    • Total interior livable area: 3,063 sqft
    • Finished area above ground: 3,063
    • Finished area below ground: 0

    Property

    Parking
    • Parking features: None
    Features
    • Levels: Multi/Split
    • Patio & porch: Deck, Porch, Screened
    • Fencing: Back Yard,Fenced
    Lot
    • Size: 0.56 Acres
    • Features: Cul-De-Sac
    Details
    • Parcel number: 0W0800 060000

    Construction

    Type & style
    • Home type: SingleFamily
    • Architectural style: Brick 4 Side
    • Property subtype: Single Family Residence
    Materials
    • Brick
    • Roof: Composition
    Condition
    • Resale
    • New construction: No
    • Year built: 1974

    Utilities & green energy

    • Sewer: Public Sewer
    • Water: Public
    • Utilities for property: Cable Available, Electricity Available

    Community & HOA

    Community
    • Features: Clubhouse, Playground
    • Subdivision: Beaver Glen
    HOA
    • Has HOA: Yes
    • Services included: Trash
    Location
    • Region: Warner Robins

    Financial & listing details

    • Price per square foot: $111/sqft
    • Tax assessed value: $254,900
    • Annual tax amount: $2,799
    • Date on market: 5/2/2026
    • Cumulative days on market: 35 days
    • Listing agreement: Exclusive Right To Sell
    • Electric utility on property: Yes

    Price history

    DateEventPrice
    7/27/2026Sold$341,000+0.6%$111/sqft
    Source: GAMLS #10756139 Report a problem
    6/6/2026Pending sale$339,000$111/sqft
    Source: CGMLS #262683 Report a problem
    6/4/2026Price change$339,000-3.1%$111/sqft
    Source: CGMLS #262683 Report a problem
    5/2/2026Listed for sale$349,900+75%$114/sqft
    Source: GAMLS #10756139 Report a problem
    7/16/2021Sold$200,000$65/sqft
    Source: Public Record Report a problem
    6/11/2021Contingent$200,000$65/sqft
    Source: GAMLS #8992170 Report a problem
    6/11/2021Pending sale$200,000$65/sqft
    Source: GAMLS #8992170 Report a problem
    6/7/2021Listed for sale$200,000$65/sqft
    Source: CGMLS #213383 Report a problem

    Public tax history

    YearProperty taxesTax assessment
    2025$2,825 +2.4%$101,960 +6.3%
    2024$2,759 -3.2%$95,960 +8.5%
    2023$2,851 +13.7%$88,440 +14.6%
    2022$2,508 +15.1%$77,160 +17.2%
    2021$2,179 -0.3%$65,840 +0.1%
    2020$2,185 $65,800
    2019$2,185 -0.2%$65,800
    2018$2,189 +233.4%$65,800
    2017$657 +0%$65,800
    2016$657 $65,800
    2015-- $65,800
    2014-- $65,800
    2013-- $65,800
    2012-- --
    2011-- --
    2010-- --
    2009-- --
    2008-- --
    2007-- --
    2006-- --
    2005-- --
    2004-- --
    2003-- --
    2002-- --
    2001-- --
    2000-- --
    Find assessor info on the county website

    Neighborhood: 31088

    Nearby schools

    GreatSchools rating
    Schools provided by the listing agent
    • Elementary: Russell
    • Middle: Huntington
    • High: Warner Robins

    Source: GAMLS. This data may not be complete. We recommend contacting the local school district to confirm school assignments for this home.

    Sell for more on Zillow
    Get a Zillow Showcase℠ listing at no additional cost and you could sell for .
    $341,300
    2% more
    +$6,826
    With Zillow Showcase(estimated)
    $348,126
    Sell for more on Zillow
    Get a Zillow Showcase℠ listing at no additional cost and you could sell for .
    $341,300
    2% more
    +$6,826
    With Zillow Showcase(estimated)
    $348,126