Skip main navigation
Sold for $258,500
  • $258,500

    104 Foxlair Drive, Hubert, NC 28539

    3beds
    1,396sqft
    Single Family Residence
    Built in 2001
    0.32 Acres Lot
    $261,800 Zestimate®
    $185/sqft
    $1,701 Estimated rent

    Home value

    $261,800

    $238,000 - $288,000

    $1,701/mo

    Zestimate® history
    Loading
    Loading...

    Owner options

    List your home for rent

    $1,701/mo

    Rent Zestimate®

    Find your next renter with Zillow Rental Manager. Plus, with online applications, you can quickly screen prospective tenants – for free.

    Learn more

    $1,701/mo

    Rent Zestimate®

    Refinance and save

    $1,550/mo

    Est. payment

    Refinancing to a lower rate could help reduce your monthly payments and save thousands over the life of the loan.

    See today's rates

    $1,550/mo

    Est. payment

    Explore your selling options

    Work with a Zillow partner agent

    Leverage their expertise and Zillow's premium Showcase listings to get your home seen by more buyers.

    Get started

    List with your own agent

    Get your home in front of millions of buyers by listing it on Zillow.

    Learn how to do it

    Sell it yourself

    Take full control of how buyers see your home on Zillow by listing For Sale by Owner (FSBO).

    List your home

    What's special


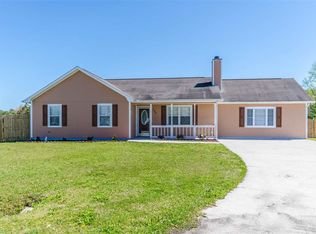
    Welcome to your new home! This beautiful three-bedroom, two-bath home with a large two-car garage is perfectly located just minutes from the back gate of Camp Lejeune, local shopping, dining, and breathtaking beaches. As you arrive, you'll be greeted by a covered front porch, ideal for relaxing with a morning coffee or unwinding in the evening. Step inside to discover a spacious, semi-open floor plan that seamlessly connects the living room, dining area, and kitchen, creating the perfect flow for entertaining. A cozy fireplace with a mantel adds character, while natural light fills the space with warmth. Down the hall, you'll find three spacious bedrooms and guest bathroom. The primary bedroom offers its own private bathroom and ample closet space for all your storage needs. Step outside to the fenced-in backyard, complete with a shed for extra storage and an above-ground pool, perfect for making summer memories. Bonus: The sellers are offering a $2,000 flooring allowance so you can add your own personal touch! Don't miss out on this home, schedule your showing today!

    Zillow last checked:

    Listing updated:

    Listed by:

    Mildred Latino-Thomas 269-277-0705,

    LPT Realty

    Bought with:

    Kim Chesley, 274749

    RE/MAX Elite Realty Group

    Source: Hive MLS,MLS#: 100490966MLS LogoOriginating MLS: Jacksonville Board of Realtors

    Facts & features

    Interior

    Bedrooms & bathrooms
    • Bedrooms: 3
    • Bathrooms: 2
    • Full bathrooms: 2
    Primary bedroom
    • Level: Primary Living Area
    Dining room
    • Features: Combination, Eat-in Kitchen
    Heating
    • Electric, Heat Pump
    Cooling
    • Central Air
    Appliances
    • Included: Vented Exhaust Fan, Electric Oven, Washer, Refrigerator, Dryer, Dishwasher
    • Laundry: In Garage
    Features
    • Walk-in Closet(s), Vaulted Ceiling(s), Ceiling Fan(s), Walk-In Closet(s)
    • Flooring: Tile, Vinyl
    • Doors: Storm Door(s)
    • Basement: None
    Interior area
    • Total structure area: 1,396
    • Total interior livable area: 1,396 sqft

    Property

    Parking
    • Total spaces: 2
    • Parking features: Garage Faces Front, Concrete, Off Street
    • Garage spaces: 2
    Features
    • Levels: One
    • Stories: 1
    • Patio & porch: Open, Covered, Patio, Porch
    • Exterior features: Storm Doors
    • Pool features: Above Ground
    • Fencing: Wood
    Lot
    • Size: 0.32 Acres
    • Dimensions: 102' x 143' x 101' x 177'
    Details
    • Additional structures: Shed(s)
    • Parcel number: 1315c58
    • Zoning: R-10
    • Special conditions: Standard

    Construction

    Type & style
    • Home type: SingleFamily
    • Property subtype: Single Family Residence
    Materials
    • Wood Siding
    • Foundation: Slab
    • Roof: Shingle
    Condition
    • New construction: No
    • Year built: 2001

    Utilities & green energy

    • Water: Public
    • Utilities for property: Water Available

    Community & HOA

    Community
    • Subdivision: Foxden
    HOA
    • Has HOA: No
    Location
    • Region: Hubert

    Financial & listing details

    • Price per square foot: $185/sqft
    • Tax assessed value: $178,777
    • Annual tax amount: $1,170
    • Date on market: 11/9/2025
    • Cumulative days on market: 3 days
    • Listing agreement: Exclusive Right To Sell
    • Listing terms: Cash,Conventional,FHA,USDA Loan,VA Loan
    • Road surface type: Paved

    Price history

    DateEventPrice
    3/28/2025Sold$258,500+1.4%$185/sqft
    Source: Hive MLS #100490966 Report a problem
    2/28/2025Pending sale$255,000$183/sqft
    Source: Hive MLS #100490966 Report a problem
    2/26/2025Listed for sale$255,000+61.4%$183/sqft
    Source: Hive MLS #100490966 Report a problem
    8/25/2020Sold$158,000+1.9%$113/sqft
    Source: Hive MLS #100223112 Report a problem
    6/22/2020Pending sale$155,000$111/sqft
    Source: Coldwell Banker Sea Coast Advantage - Jacksonville #100223112 Report a problem
    6/20/2020Listed for sale$155,000$111/sqft
    Source: Coldwell Banker Sea Coast Advantage - Jacksonville #100223112 Report a problem

    Public tax history

    YearProperty taxesTax assessment
    2025$1,170 $178,777
    2024$1,170 $178,777
    2023$1,170 -0.1%$178,777
    2022$1,171 +21.8%$178,777 +31.1%
    2021$962 $136,400 +0.6%
    2020-- $135,530 +11.9%
    2019$854 -10.6%$121,130 -10.6%
    2018$955 +27.9%$135,530 -2%
    2017$747 $138,330
    2016$747 -20%$138,330
    2015$934 $138,330
    2014$934 +2.7%$138,330 -11%
    2013$909 $155,460
    2012$909 $155,460
    2011$909 $155,460
    2010$909 +33.1%$155,460 +34.2%
    2009$683 +17.3%$115,831
    2008$583 $115,831
    2007$583 $115,831
    2006$583 -6.1%$115,831 +25%
    2005$621 $92,650
    2004-- $92,650
    2003-- $92,650
    2002-- $92,650
    Find assessor info on the county website

    Neighborhood: 28539

    Nearby schools

    GreatSchools rating
    Schools provided by the listing agent
    • Elementary: Sand Ridge
    • Middle: Swansboro
    • High: Swansboro

    Source: Hive MLS. This data may not be complete. We recommend contacting the local school district to confirm school assignments for this home.

    Get a cash offer in 3 minutes
    Find out how much your home could sell for in as little as 3 minutes with a no-obligation cash offer.
    Estimated market value
    $261,800
    Get a cash offer in 3 minutes
    Find out how much your home could sell for in as little as 3 minutes with a no-obligation cash offer.
    Estimated market value
    $261,800