4-Bedroom Home in the Foxden Community - Minutes from the Beach & Camp Lejeune
Welcome to this beautifull 4-bedroom, 2-bath home in the desirable Foxden neighborhood, perfectly located just minutes from the beaches and conveniently next to the back gate of Marine Corps Base Camp Lejeune. This home blends comfort, practicality, and coastal lifestyle living.
Inside, you'll find a partial open floor plan centered around a cozy wood-burning fireplace that was professionally cleaned and inspected in 2025--ready for relaxing evenings at home. TV mounts are already installed, making move-in a breeze.
The home offers several thoughtful updates and unique features, including a dedicated washroom/dog grooming area--perfect for cleaning up after a day at the beach, rinsing off salty gear, or even washing down fresh oysters after a coastal feast.
Storage lovers will appreciate the attic with bamboo flooring, providing extra usable storage space that's both durable and functional. A separate laundry area adds convenience and organization to daily living.
Major updates include:
Metal roof installed in 2019 with added gutters
HVAC system replaced in 2023
Garage professionally enclosed with permits, creating additional living space
Step outside and you'll discover a backyard built for gathering and entertaining. The spacious deck and covered pergola create the perfect setting for family cookouts, relaxing evenings, and enjoying the coastal breeze. A storage shed with electricity provides extra workspace or storage for tools and hobbies.
Parking and access are incredibly versatile with:
Additional concrete parking area on the left side of the home
Gravel drive leading to the backyard, ideal for boat storage or easy access after a day on the water
With its coastal convenience, functional upgrades, and inviting outdoor space, this Foxden home offers the perfect blend of comfort and lifestyle.
Sold for $270,000
Zestimate®
$270,000
108 Foxlair Drive, Hubert, NC 28539
4beds
1,587sqft
Single Family Residence
Built in 2001
8,712 Square Feet Lot
$270,000 Zestimate®
$170/sqft
$1,729 Estimated rent
Home value
$270,000
$257,000 - $284,000
$1,729/mo
Zestimate® history
Owner options
List your home for rent
$1,729/mo
Rent Zestimate®
Find your next renter with Zillow Rental Manager. Plus, with online applications, you can quickly screen prospective tenants – for free.
$1,729/mo
Rent Zestimate®
Refinance and save
$1,631/mo
Est. payment
Refinancing to a lower rate could help reduce your monthly payments and save thousands over the life of the loan.
$1,631/mo
Est. payment
Explore your selling options
Work with a Zillow partner agent
Leverage their expertise and Zillow's premium Showcase listings to get your home seen by more buyers.
Get startedList with your own agent
Get your home in front of millions of buyers by listing it on Zillow.
Learn how to do itSell it yourself
Take full control of how buyers see your home on Zillow by listing For Sale by Owner (FSBO).
List your homeWhat's special
Zillow last checked:
Listing updated:
Listed by:
Bettie Wall 910-237-7782,
Swansboro Port Realty
Bought with:
Candy Brown Thompson, 321658
CENTURY 21 Champion Real Estate
Source: Hive MLS,MLS#: 100558935 Originating MLS: Jacksonville Board of Realtors
Originating MLS: Jacksonville Board of RealtorsFacts & features
Interior
Bedrooms & bathrooms
- Bedrooms: 4
- Bathrooms: 2
- Full bathrooms: 2
Rooms
- Room types: Living Room, Master Bedroom, Bedroom 1, Bedroom 2, Bedroom 3, Laundry, Utility Room
Primary bedroom
- Description: WIC 7' x 4' with custom shelving/storage
- Level: First
- Dimensions: 13 x 12
Bedroom 1
- Level: First
- Dimensions: 10 x 8
Bedroom 2
- Level: First
- Dimensions: 10 x 9
Bedroom 3
- Level: First
- Dimensions: 19 x 12
Kitchen
- Description: Includes dining area
- Level: First
- Dimensions: 17 x 10
Laundry
- Level: First
- Dimensions: 13 x 9
Living room
- Level: First
- Dimensions: 17 x 14
Utility room
- Level: First
Heating
- Wood, Fireplace(s), Electric, Heat Pump
Cooling
- Central Air, Ceiling Fan(s)
Appliances
- Included: Electric Oven, Built-In Microwave, Refrigerator
- Laundry: Dryer Hookup, Washer Hookup, Laundry Room
Features
- Walk-in Closet(s), Vaulted Ceiling(s), High Ceilings, Mud Room, Ceiling Fan(s), Walk-in Shower, Blinds/Shades, Walk-In Closet(s)
- Flooring: LVT/LVP, Tile
- Basement: None
- Attic: Partially Floored,Storage
Interior area
- Total structure area: 1,587
- Total interior livable area: 1,587 sqft
Property
Parking
- Parking features: Additional Parking, Gravel, Off Street, On Site, Paved, Parking Pad
Features
- Levels: One
- Patio & porch: Open, Covered, Patio, Porch
- Exterior features: None
- Fencing: Back Yard,Wood
- Has view: Yes
- View description: See Remarks
- Frontage type: See Remarks
Lot
- Size: 8,712 Square Feet
- Dimensions: 105 x 85
Details
- Additional structures: Covered Area, Storage, Workshop
- Parcel number: 1315c60
- Zoning: R-10
- Special conditions: Standard
Construction
Type & style
- Home type: SingleFamily
- Property subtype: Single Family Residence
Materials
- Composition, Wood Frame
- Foundation: Slab
- Roof: Metal
Condition
- New construction: No
- Year built: 2001
Utilities & green energy
- Water: Public
- Utilities for property: Water Available
Community & HOA
Community
- Security: Smoke Detector(s)
- Subdivision: Foxden
HOA
- Has HOA: No
- Amenities included: None
Location
- Region: Hubert
Financial & listing details
- Price per square foot: $170/sqft
- Tax assessed value: $170,578
- Annual tax amount: $1,117
- Date on market: 3/8/2026
- Cumulative days on market: 59 days
- Listing agreement: Exclusive Right To Sell
- Listing terms: Cash,Conventional,FHA,VA Loan
- Road surface type: Paved
Price history
| Date | Event | Price |
|---|---|---|
| 6/8/2026 | Sold | $270,000-1.7%$170/sqft |
Source:  Hive MLS #100558935 Report a problem Hive MLS #100558935 Report a problem | ||
| 5/5/2026 | Contingent | $274,800$173/sqft |
Source: Hive MLS #100558935 Report a problem | ||
| 3/8/2026 | Listed for sale | $274,800+76.2%$173/sqft |
Source: Hive MLS #100558935 Report a problem | ||
| 6/26/2020 | Sold | $156,000-2.5%$98/sqft |
Source: Hive MLS #100212937 Report a problem | ||
| 4/27/2020 | Pending sale | $160,000$101/sqft |
Source: Harrison Dorn Realty #100212937 Report a problem | ||
| 4/9/2020 | Listed for sale | $160,000$101/sqft |
Source: Harrison Dorn Realty #100212937 Report a problem | ||
Public tax history
| Year | Property taxes | Tax assessment |
|---|---|---|
| 2025 | $1,117 | $170,578 |
| 2024 | $1,117 | $170,578 |
| 2023 | $1,117 0% | $170,578 |
| 2022 | $1,117 +16.4% | $170,578 +25.3% |
| 2021 | $960 +1.8% | $136,150 +1.8% |
| 2020 | $943 | $133,710 |
| 2019 | $943 | $133,710 |
| 2018 | $943 +0.5% | $133,710 -3.8% |
| 2017 | $938 | $138,950 |
| 2016 | $938 | $138,950 |
| 2015 | $938 | $138,950 |
| 2014 | $938 +3.2% | $138,950 -10.5% |
| 2013 | $908 | $155,280 |
| 2012 | $908 | $155,280 |
| 2011 | $908 | $155,280 |
| 2010 | $908 +48.7% | $155,280 +49.9% |
| 2009 | $611 +17.3% | $103,572 |
| 2008 | $521 | $103,572 |
| 2007 | $521 | $103,572 |
| 2006 | $521 -5.9% | $103,572 +25.4% |
| 2005 | $553 | $82,593 |
| 2004 | -- | $82,593 |
| 2003 | -- | $82,593 |
| 2002 | -- | $82,593 |
Find assessor info on the county website
Neighborhood: 28539
Nearby homes
- $1,9800.99 AcresFoxlair Dr, Hubert, NC 28539Off Market
- $243,5003 bd2 ba1k sqft106 Foxlair Dr, Hubert, NC 28539Off Market

- $1,8003 bd2 ba-- sqft110 Foxlair Dr, Hubert, NC 28539For Rent

- $260,3003 bd2 ba1.5k sqft204 Red Fox Ct, Hubert, NC 28539Off Market
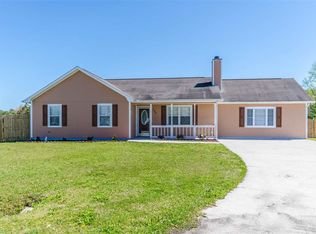
- $235,3003 bd2 ba1.5k sqft204 Red Fox, Jacksonville, NC 28539Off Market
- $237,2003 bd2 ba1.1k sqft202 Red Fox Ct, Hubert, NC 28539Off Market
- $258,5003 bd2 ba1.3k sqft104 Foxlair Dr, Hubert, NC 28539Sold
- $240,7003 bd2 ba1.1k sqft112 Foxlair Dr, Hubert, NC 28539Off Market
Nearby schools
GreatSchools rating
- 7/10Sand Ridge ElementaryGrades: K-5Distance: 0.7 mi
- 6/10Swansboro MiddleGrades: 6-8Distance: 3.5 mi
- 8/10Swansboro HighGrades: 9-12Distance: 3.1 mi
Schools provided by the listing agent
- Elementary: Sand Ridge
- Middle: Swansboro
- High: Swansboro
Source: Hive MLS. This data may not be complete. We recommend contacting the local school district to confirm school assignments for this home.
Get a cash offer in 3 minutes
Find out how much your home could sell for in as little as 3 minutes with a no-obligation cash offer.
Estimated market value
$270,000
Get a cash offer in 3 minutes
Find out how much your home could sell for in as little as 3 minutes with a no-obligation cash offer.
Estimated market value
$270,000
- North Carolina
- Onslow County
- Hubert
- 28539
- 108 Foxlair Drive
Nearby cities
Nearby zip codes
Other Hubert Topics
