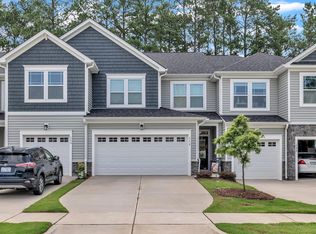
A rare find! Enjoy this homes unique privacy being located on an end unit with a side entrance overlooking a spacious huge grassy common area showing the beautiful trees surrounding the property. The spacious interior 3-bedroom 2.5 bath end unit home rests on one of the largest lots in the quiet subdivision with a great view of the surrounding neighborhood. Excellent location within walking distance to a local YMCA, shopping, recreation, schools and places of worship in the area. The home also has had several recent improvements and is in ''Move In'' condition! Call today for your private showing!
Sold for $370,000
$370,000
104 Gilder Woods Drive, Garner, NC 27529
3beds
1,917sqft
Townhouse
Built in 2021
4,356 Square Feet Lot
$364,000 Zestimate®
$193/sqft
$2,052 Estimated rent
Home value
$364,000
$346,000 - $382,000
$2,052/mo
Zestimate® history
Owner options
List your home for rent
$2,052/mo
Rent Zestimate®
Find your next renter with Zillow Rental Manager. Plus, with online applications, you can quickly screen prospective tenants – for free.
$2,052/mo
Rent Zestimate®
Refinance and save
$4,553/mo
Est. payment
Refinancing to a lower rate could help reduce your monthly payments and save thousands over the life of the loan.
$4,553/mo
Est. payment
Explore your selling options
Work with a Zillow partner agent
Leverage their expertise and Zillow's premium Showcase listings to get your home seen by more buyers.
Get startedList with your own agent
Get your home in front of millions of buyers by listing it on Zillow.
Learn how to do itSell it yourself
Take full control of how buyers see your home on Zillow by listing For Sale by Owner (FSBO).
List your homeWhat's special
Huge grassy common area
Zillow last checked:
Listing updated:
Listed by:
Kenneth D McLamb 910-990-4766,
Southern Heritage Realty LLC
Bought with:
Ahmed Mustafa
REAL Broker LLC
Source: Hive MLS,MLS#: 100553379 Originating MLS: Cape Fear Realtors MLS, Inc.
Originating MLS: Cape Fear Realtors MLS, Inc.Facts & features
Interior
Bedrooms & bathrooms
- Bedrooms: 3
- Bathrooms: 3
- Full bathrooms: 2
- 1/2 bathrooms: 1
Rooms
- Room types: Master Bedroom, Bedroom 2, Bedroom 3, Living Room, Bonus Room
Heating
- Electric, Forced Air, Heat Pump
Cooling
- Central Air
Appliances
- Included: Built-In Microwave, Washer, Refrigerator, Range, Dryer, Dishwasher
- Laundry: Laundry Room
Features
- Walk-in Closet(s), Kitchen Island, Ceiling Fan(s), Blinds/Shades, Walk-In Closet(s)
- Flooring: Carpet, Laminate, Wood
- Windows: Thermal Windows
- Attic: Pull Down Stairs
- Common walls with other units/homes: End Unit
Interior area
- Total structure area: 1,917
- Total interior livable area: 1,917 sqft
Property
Parking
- Total spaces: 2
- Parking features: Attached, Concrete, Garage Door Opener, Garage6
- Has attached garage: Yes
Features
- Levels: Two
- Patio & porch: Covered, Patio, Front Porch
- Exterior features: End Unit
- Fencing: Metal/Ornamental,Partial,Back Yard
- Has view: Yes
- View description: See Remarks
- Frontage type: See Remarks
Lot
- Size: 4,356 Square Feet
- Features: Cul-De-Sac, Level, Corner Lot, Landscaped
Details
- Additional structures: Pergola
- Parcel number: 171014335450000 0478627
- Zoning: MF-A
- Special conditions: Standard
Construction
Type & style
- Home type: Townhouse
- Property subtype: Townhouse
Materials
- Vinyl Siding, Wood Frame
- Foundation: Slab
- Roof: Architectural Shingle
Condition
- New construction: No
- Year built: 2021
Utilities & green energy
- Sewer: Public Sewer
- Water: Public
- Utilities for property: Sewer Connected, Water Connected
Community & HOA
Community
- Subdivision: Other
HOA
- Has HOA: Yes
- Amenities included: Maintenance Common Areas, Maintenance Grounds, Sidewalks
- HOA fee: $2,331 annually
- HOA name: Minglewood Homeowners Association
- HOA phone: 919-233-7660
Location
- Region: Garner
Financial & listing details
- Price per square foot: $193/sqft
- Tax assessed value: $359,961
- Annual tax amount: $3,753
- Date on market: 2/8/2026
- Cumulative days on market: 52 days
- Listing agreement: Exclusive Right To Sell
- Listing terms: Cash,Conventional,FHA,USDA Loan,VA Loan
Price history
| Date | Event | Price |
|---|---|---|
| 4/30/2026 | Sold | $370,000$193/sqft |
Source:  Hive MLS #100553379 Report a problem Hive MLS #100553379 Report a problem | ||
| 3/31/2026 | Contingent | $370,000$193/sqft |
Source: Hive MLS #100553379 Report a problem | ||
| 3/31/2026 | Pending sale | $370,000$193/sqft |
Source:  Doorify MLS #10145339 Report a problem Doorify MLS #10145339 Report a problem | ||
| 3/24/2026 | Price change | $370,000-1.3%$193/sqft |
Source: Hive MLS #100553379 Report a problem | ||
| 2/24/2026 | Price change | $375,000-1.3%$196/sqft |
Source: Hive MLS #100553379 Report a problem | ||
| 2/8/2026 | Listed for sale | $380,000+33.3%$198/sqft |
Source: Hive MLS #100553379 Report a problem | ||
| 3/2/2021 | Sold | $285,000$149/sqft |
Source: Public Record Report a problem | ||
Public tax history
| Year | Property taxes | Tax assessment |
|---|---|---|
| 2025 | $3,753 +0.3% | $359,961 |
| 2024 | $3,740 +2.1% | $359,961 +26.8% |
| 2023 | $3,664 +9.5% | $283,773 |
| 2022 | $3,345 +119% | $283,773 +106.7% |
| 2021 | $1,527 | $137,300 |
Find assessor info on the county website
Neighborhood: 27529
Nearby homes
- $338,0003 bd3 ba1.7k sqft110 Gilder Woods Dr, Garner, NC 27529Sold
- $316,600-- bd2 ba1.5k sqft116 Gilder Woods Dr, Garner, NC 27529Off Market
- $357,800-- bd2 ba1.9k sqft128 Gilder Woods Dr, Garner, NC 27529Off Market
- $6501.36 AcresMinglewood Dr, Garner, NC 27529Off Market
- $6506,534 Square FeetMinglewood Dr, Garner, NC 27529Off Market
- $363,000-- bd2 ba1.9k sqft140 Gilder Woods Dr, Garner, NC 27529Off Market
- $523,100-- bd2 ba2.3k sqft184 Easy Wind Ln, Garner, NC 27529Off Market
- $456,700-- bd2 ba1.6k sqft190 Easy Wind Ln, Garner, NC 27529Off Market
Nearby schools
GreatSchools rating
- 5/10Aversboro ElementaryGrades: PK-5Distance: 0.5 mi
- 4/10East Garner MiddleGrades: 6-8Distance: 2.2 mi
- 5/10Garner HighGrades: 9-12Distance: 2.1 mi
Schools provided by the listing agent
- Elementary: East Garner
- Middle: East Gardner
- High: Garner
Source: Hive MLS. This data may not be complete. We recommend contacting the local school district to confirm school assignments for this home.
Get a cash offer in 3 minutes
Find out how much your home could sell for in as little as 3 minutes with a no-obligation cash offer.
Estimated market value
$364,000
Get a cash offer in 3 minutes
Find out how much your home could sell for in as little as 3 minutes with a no-obligation cash offer.
Estimated market value
$364,000
- North Carolina
- Wake County
- Garner
- 27529
- 104 Gilder Woods Drive
Nearby cities
Nearby neighborhoods
Nearby zip codes
Other Garner Topics
