***PRICE ADJUSTMENT!!***Like-new townhome that's truly move-in ready! Enjoy low-maintenance living with the HOA covering the roof, siding & landscaping. Located at the end of a cul-de-sac with greenspace behind—and yes, the backyard can be fenced if desired! Inside, the open floorplan features LVP flooring for a seamless flow and recessed lighting throughout the main level. The kitchen offers a large island with granite countertops, soft-close cabinets, a new stove w/convection oven, tile backsplash, under-cabinet lighting & a designer walk-in pantry! The dining area overlooks the patio and backyard, perfect for entertaining or relaxing. A stylish drop zone with beadboard accents and storage adds both charm and function. A convenient half bath is located on the main level. Upstairs, you'll also find a spacious primary suite featuring a custom walk-in closet and a luxurious private bath complete with quartz countertops, a dual vanity, and a sleek walk-in shower! A full hall bath, two secondary bedrooms—one with a walk-in closet, the other with a double closet—and a convenient linen closet complete the second level. All this, just minutes from Benson Lake and local amenities! In addition, our preferred lender is offering up to 1% in lender credit, which can be applied toward closing costs or to help reduce the interest rate.
Sold for $338,000
$338,000
110 Gilder Woods Dr, Garner, NC 27529
3beds
1,747sqft
Townhouse, Residential
Built in 2021
2,613 Square Feet Lot
$337,900 Zestimate®
$193/sqft
$1,991 Estimated rent
Home value
$337,900
$321,000 - $355,000
$1,991/mo
Zestimate® history
Owner options
List your home for rent
$1,991/mo
Rent Zestimate®
Find your next renter with Zillow Rental Manager. Plus, with online applications, you can quickly screen prospective tenants – for free.
$1,991/mo
Rent Zestimate®
Refinance and save
$2,210/mo
Est. payment
Refinancing to a lower rate could help reduce your monthly payments and save thousands over the life of the loan.
$2,210/mo
Est. payment
Explore your selling options
Work with a Zillow partner agent
Leverage their expertise and Zillow's premium Showcase listings to get your home seen by more buyers.
Get startedList with your own agent
Get your home in front of millions of buyers by listing it on Zillow.
Learn how to do itSell it yourself
Take full control of how buyers see your home on Zillow by listing For Sale by Owner (FSBO).
List your homeWhat's special
Recessed lightingSleek walk-in showerOpen floorplanLvp flooringTile backsplashDesigner walk-in pantryUnder-cabinet lighting
Zillow last checked:
Listing updated:
Listed by:
Samara Presley 919-883-7451,
Smart Choice Realty Company
Bought with:
Sal Stammetti, 311246
All About You Realty
Source: Doorify MLS,MLS#: 10109454
Facts & features
Interior
Bedrooms & bathrooms
- Bedrooms: 3
- Bathrooms: 3
- Full bathrooms: 2
- 1/2 bathrooms: 1
Heating
- Electric, Forced Air
Cooling
- Central Air, Electric
Appliances
- Included: Dishwasher, Electric Range, Microwave, Water Heater
- Laundry: In Hall, Laundry Closet, Upper Level
Features
- Bathtub/Shower Combination, Double Vanity, Entrance Foyer, Granite Counters, Kitchen Island, Open Floorplan, Pantry, Quartz Counters, Recessed Lighting, Separate Shower, Walk-In Closet(s), Walk-In Shower
- Flooring: Carpet, Vinyl
Interior area
- Total structure area: 1,747
- Total interior livable area: 1,747 sqft
- Finished area above ground: 1,747
- Finished area below ground: 0
Property
Parking
- Total spaces: 3
- Parking features: Attached, Driveway, Garage, Garage Faces Front, Kitchen Level
- Attached garage spaces: 2
- Uncovered spaces: 1
Features
- Levels: Two
- Stories: 2
- Patio & porch: Front Porch, Patio, Porch
- Has view: Yes
Lot
- Size: 2,613 Square Feet
- Features: Back Yard, Cul-De-Sac
Details
- Parcel number: 1710.14335472.000
- Special conditions: Standard
Construction
Type & style
- Home type: Townhouse
- Architectural style: Traditional, Transitional
- Property subtype: Townhouse, Residential
Materials
- Vinyl Siding
- Foundation: Slab
- Roof: Shingle
Condition
- New construction: No
- Year built: 2021
Utilities & green energy
- Sewer: Public Sewer
- Water: Public
Community & HOA
Community
- Features: Sidewalks
- Subdivision: Minglewood Townhomes
HOA
- Has HOA: Yes
- Amenities included: Landscaping
- Services included: Maintenance Grounds, Maintenance Structure
- HOA fee: $185 monthly
Location
- Region: Garner
Financial & listing details
- Price per square foot: $193/sqft
- Tax assessed value: $345,537
- Annual tax amount: $3,603
- Date on market: 7/15/2025
Price history
| Date | Event | Price |
|---|---|---|
| 12/8/2025 | Sold | $338,000-2%$193/sqft |
Source:  Doorify MLS #10109454 Report a problem Doorify MLS #10109454 Report a problem | ||
| 11/7/2025 | Pending sale | $344,900$197/sqft |
Source: Doorify MLS #10109454 Report a problem | ||
| 11/3/2025 | Price change | $344,900-1.5%$197/sqft |
Source: Doorify MLS #10109454 Report a problem | ||
| 9/24/2025 | Price change | $350,000-2.8%$200/sqft |
Source: Doorify MLS #10109454 Report a problem | ||
| 9/19/2025 | Price change | $359,900-1.4%$206/sqft |
Source: Doorify MLS #10109454 Report a problem | ||
| 7/15/2025 | Listed for sale | $365,000+22.5%$209/sqft |
Source: Doorify MLS #10109454 Report a problem | ||
| 3/5/2021 | Sold | $298,000$171/sqft |
Source: Public Record Report a problem | ||
Public tax history
| Year | Property taxes | Tax assessment |
|---|---|---|
| 2025 | $3,604 +0.3% | $345,537 |
| 2024 | $3,591 +2.5% | $345,537 +27.4% |
| 2023 | $3,503 +9.5% | $271,238 |
| 2022 | $3,198 +125.9% | $271,238 +113.1% |
| 2021 | $1,416 | $127,300 |
Find assessor info on the county website
Neighborhood: 27529
Nearby homes
- $313,600-- bd2 ba1.5k sqft116 Gilder Woods Dr, Garner, NC 27529Off Market
- $370,0003 bd3 ba1.9k sqft104 Gilder Woods Dr, Garner, NC 27529Sold
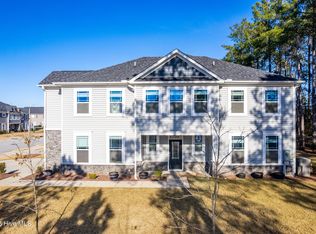
- $354,000-- bd2 ba1.9k sqft128 Gilder Woods Dr, Garner, NC 27529Off Market
- $6501.36 AcresMinglewood Dr, Garner, NC 27529Off Market
- $6506,534 Square FeetMinglewood Dr, Garner, NC 27529Off Market
- $359,700-- bd2 ba1.9k sqft140 Gilder Woods Dr, Garner, NC 27529Off Market
- $340,600-- bd2 ba1.7k sqft146 Gilder Woods Dr, Garner, NC 27529Off Market
- $512,300-- bd2 ba2.3k sqft184 Easy Wind Ln, Garner, NC 27529Off Market
Nearby schools
GreatSchools rating
- 5/10Aversboro ElementaryGrades: PK-5Distance: 0.5 mi
- 4/10East Garner MiddleGrades: 6-8Distance: 2.2 mi
- 5/10Garner HighGrades: 9-12Distance: 2.1 mi
Schools provided by the listing agent
- Elementary: Wake - Aversboro
- Middle: Wake - East Garner
- High: Wake - Garner
Source: Doorify MLS. This data may not be complete. We recommend contacting the local school district to confirm school assignments for this home.
Get a cash offer in 3 minutes
Find out how much your home could sell for in as little as 3 minutes with a no-obligation cash offer.
Estimated market value
$337,900
Get a cash offer in 3 minutes
Find out how much your home could sell for in as little as 3 minutes with a no-obligation cash offer.
Estimated market value
$337,900
- North Carolina
- Wake County
- Garner
- 27529
- 110 Gilder Woods Dr
Nearby cities
Nearby neighborhoods
Nearby zip codes
Other Garner Topics
