Welcome home to Johnson City's newest and most exclusive neighborhood, Glaze Farm. This stunning home offers 5 bedrooms, 3.5 baths, 2 living spaces and 3,500 finished square feet perched at the top of the subdivision with stunning mountain views! Upon entering you are greeted with an open floor plan layout offering hardwood floors and throughout and an abundance of trim work and upgrades galore. The living room is the heart of the home and features a custom natural gas fireplace, access to the back deck with TREX decking, and is open to the kitchen. The kitchen is every chef's dream offering an abundance of shaker cabinetry that flow to the ceiling, (soft close doors and drawers), quartz countertops, cabinetry hood vent, 6' island, upgraded stainless appliances (gas cooktop, wall oven/microwave), cabinet hood vent, and pantry. The formal dining room is located off the kitchen and showcases craftsman wainscoting trim. The luxurious primary retreat is on the MAIN LEVEL and features dual vanity sinks, custom corner walk-in tile shower, accent wall and an oversized walk-in closet with custom shelving. The upper level of the home offers plenty of additional space with 3 large bedrooms, 2 being a Jack and Jill layout sharing a full bathroom and each providing walk-in closets. Another full bathroom, bonus room/bedroom and an additional large living room complete the upper story and provide an abundance of space for your family! Relax in the evenings on the covered back deck overlooking the back yard! This home features natural gas (HVAC, tankless water heater, cooktop and fireplace) and hardwood floors throughout. Glaze Farm is a brand new upscale neighborhood conveniently located in Johnson City near Boone Lake, shopping, schools and restaurants. Zoned for Johnson City City Schools (Lake Ridge Elementary!). All information herein deemed reliable but subject to buyer's verification. Taxes to be assessed.
Estimated completion- September 2025
Sold for $820,000
$820,000
104 Glaze Farm Way, Johnson City, TN 37615
5beds
3,567sqft
Single Family Residence, Residential
Built in 2025
0.41 Acres Lot
$832,700 Zestimate®
$230/sqft
$3,794 Estimated rent
Home value
$832,700
$683,000 - $1.01M
$3,794/mo
Zestimate® history
Owner options
List your home for rent
$3,794/mo
Rent Zestimate®
Find your next renter with Zillow Rental Manager. Plus, with online applications, you can quickly screen prospective tenants – for free.
$3,794/mo
Rent Zestimate®
Refinance and save
$4,977/mo
Est. payment
Refinancing to a lower rate could help reduce your monthly payments and save thousands over the life of the loan.
$4,977/mo
Est. payment
Explore your selling options
Work with a Zillow partner agent
Leverage their expertise and Zillow's premium Showcase listings to get your home seen by more buyers.
Get startedList with your own agent
Get your home in front of millions of buyers by listing it on Zillow.
Learn how to do itSell it yourself
Take full control of how buyers see your home on Zillow by listing For Sale by Owner (FSBO).
List your homeWhat's special
Zillow last checked:
Listing updated:
Listed by:
Meghan Masters 423-202-5208,
Property Executives Johnson City,
Erin Brooks 423-943-7650,
Property Executives Johnson City
Bought with:
Dylan Holly, 334258
The Elite Team Agency
Source: TVRMLS,MLS#: 9983737
Facts & features
Interior
Bedrooms & bathrooms
- Bedrooms: 5
- Bathrooms: 4
- Full bathrooms: 3
- 1/2 bathrooms: 1
Primary bedroom
- Level: Lower
Heating
- Fireplace(s), Heat Pump, Natural Gas
Cooling
- Ceiling Fan(s), Heat Pump
Appliances
- Included: Built-In Electric Oven, Cooktop, Disposal, Down Draft, Microwave
- Laundry: Electric Dryer Hookup, Washer Hookup
Features
- Master Downstairs, Entrance Foyer, Kitchen Island, Open Floorplan, Pantry, Solid Surface Counters, Walk-In Closet(s)
- Flooring: Ceramic Tile, Hardwood
- Windows: Double Pane Windows, Insulated Windows
- Basement: Crawl Space
- Number of fireplaces: 1
- Fireplace features: Gas Log, Living Room
Interior area
- Total structure area: 3,567
- Total interior livable area: 3,567 sqft
Property
Parking
- Total spaces: 2
- Parking features: Driveway, Attached, Concrete, Garage Door Opener
- Attached garage spaces: 2
- Has uncovered spaces: Yes
Features
- Levels: Two
- Stories: 2
- Patio & porch: Covered, Porch, Rear Patio
Lot
- Size: 0.41 Acres
- Topography: Cleared
Details
- Parcel number: 021n G 03300 000
- Zoning: Residential
Construction
Type & style
- Home type: SingleFamily
- Architectural style: Traditional
- Property subtype: Single Family Residence, Residential
Materials
- Brick, HardiPlank Type, Stone
- Foundation: Block
- Roof: Shingle
Condition
- New Construction
- New construction: Yes
- Year built: 2025
Utilities & green energy
- Sewer: Public Sewer
- Water: Public
- Utilities for property: Cable Available, Electricity Connected, Natural Gas Connected, Sewer Connected, Water Connected, Underground Utilities
Community & HOA
Community
- Features: Sidewalks, Curbs
- Security: Carbon Monoxide Detector(s), Smoke Detector(s)
- Subdivision: Glaze Farm
HOA
- Has HOA: Yes
- Amenities included: Landscaping
- HOA fee: $200 annually
Location
- Region: Johnson City
Financial & listing details
- Price per square foot: $230/sqft
- Date on market: 7/29/2025
- Listing terms: Cash,Conventional,VA Loan
- Electric utility on property: Yes
Price history
| Date | Event | Price |
|---|---|---|
| 11/26/2025 | Sold | $820,000-3.5%$230/sqft |
Source: TVRMLS #9983737 Report a problem | ||
| 10/18/2025 | Pending sale | $849,900$238/sqft |
Source: TVRMLS #9983737 Report a problem | ||
| 10/10/2025 | Price change | $849,900-5.6%$238/sqft |
Source: TVRMLS #9983737 Report a problem | ||
| 7/29/2025 | Listed for sale | $899,900$252/sqft |
Source: TVRMLS #9983737 Report a problem | ||
Public tax history
Tax history is unavailable.
Neighborhood: 37615
Nearby homes
- $715,0004 bd4 ba2.7k sqft51 Glaze Farm Way, Johnson City, TN 37601Sold
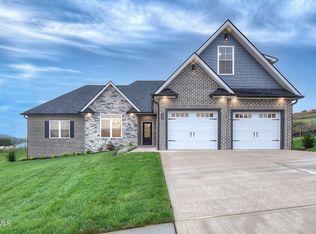
- $600,0003 bd2 ba1.9k sqft30 Glaze Farm Way, Johnson City, TN 37601Sold

- $720,0004 bd4 ba3.1k sqft34 Glaze Farm Way, Johnson City, TN 37601Sold

- $680,0004 bd3 ba2.5k sqft40 Glaze Farm Way, Johnson City, TN 37601Sold
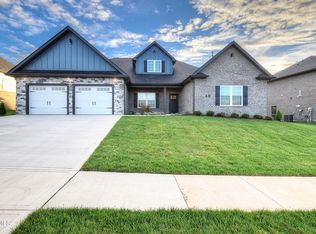
- $749,9004 bd3 ba2.6k sqft44 Glaze Farm Way, Johnson City, TN 37615Sold
- $679,9004 bd2 ba2.2k sqft54 Glaze Farm Way, Johnson City, TN 37615Pending
- $140,0000.54 Acres142 Glaze Farm Way, Johnson City, TN 37601Pending
- $140,0000.35 Acres134 Glaze Farm Way, Johnson City, TN 37601Pending
Nearby schools
GreatSchools rating
- 9/10Lake Ridge Elementary SchoolGrades: K-5Distance: 1 mi
- 7/10Indian Trail Middle SchoolGrades: 6-8Distance: 0.9 mi
- 8/10Science Hill High SchoolGrades: 9-12Distance: 4.5 mi
Schools provided by the listing agent
- Elementary: Lake Ridge
- Middle: Indian Trail
- High: Science Hill
Source: TVRMLS. This data may not be complete. We recommend contacting the local school district to confirm school assignments for this home.
Get a cash offer in 3 minutes
Find out how much your home could sell for in as little as 3 minutes with a no-obligation cash offer.
Estimated market value
$832,700
Get a cash offer in 3 minutes
Find out how much your home could sell for in as little as 3 minutes with a no-obligation cash offer.
Estimated market value
$832,700
- Tennessee
- Washington County
- Johnson City
- 37615
- 104 Glaze Farm Way
Nearby cities
Nearby neighborhoods
Nearby zip codes
Other Johnson City Topics
