Stunning new construction located in Johnson City's highly sought after community, Glaze Farm. The Ash floor plan offers the convenience of one level living with an open floor plan, 3 bedrooms, 2 baths and 2 car garage. You will be WOW'd the moment you walk in with the inviting foyer that leads to the large, open living room with soaring vaulted ceilings, floor to ceiling stone natural gas fireplace, custom built-ins and access to the oversized covered back patio. The kitchen is every chef's dream with an abundance of shaker style cabinetry (soft close doors and drawers), quartz countertops, tiled backsplash, natural gas cooktop, wall oven/microwave, cabinetry hood vent, pantry and an oversized island overlooking the living room. The primary suite will impress with its dual vanity sinks, 6' custom tile shower, quartz countertops, accent wall, and a large walk in closet with laminate shelving. For added privacy, the 2 additional bedrooms are located on the other side of the home and offer ample closet space. Another full bathroom, laundry room with sink and cabinetry, and 2 car garage complete the home. Flooring is hardwood throughout (NO carpet!). Unwind in the evenings on the covered back porch overlooking the large backyard. Natural gas availability- HVAC, tankless water heater, gas cooktop and fireplace. This home is loaded with upgrades throughout!! Glaze Farm is a brand new upscale neighborhood conveniently located in Johnson City near Boone Lake, shopping, schools and restaurants. Zoned for Johnson City City Schools (Lake Ridge Elementary!). All information herein deemed reliable but subject to buyer's verification. Taxes not yet assessed. Estimated completion- September 2025
Sold for $600,000
$600,000
30 Glaze Farm Way, Johnson City, TN 37601
3beds
1,943sqft
Single Family Residence, Residential
Built in 2025
0.28 Acres Lot
$615,300 Zestimate®
$309/sqft
$2,497 Estimated rent
Home value
$615,300
Estimated sales range
Not available
$2,497/mo
Zestimate® history
Owner options
List your home for rent
$2,497/mo
Rent Zestimate®
Find your next renter with Zillow Rental Manager. Plus, with online applications, you can quickly screen prospective tenants – for free.
$2,497/mo
Rent Zestimate®
Refinance and save
$3,651/mo
Est. payment
Refinancing to a lower rate could help reduce your monthly payments and save thousands over the life of the loan.
$3,651/mo
Est. payment
Explore your selling options
Work with a Zillow partner agent
Leverage their expertise and Zillow's premium Showcase listings to get your home seen by more buyers.
Get startedList with your own agent
Get your home in front of millions of buyers by listing it on Zillow.
Learn how to do itSell it yourself
Take full control of how buyers see your home on Zillow by listing For Sale by Owner (FSBO).
List your homeWhat's special
Oversized islandCustom built-insLarge backyardOpen floor planTiled backsplashOversized covered back patioLarge walk in closet
Zillow last checked:
Listing updated:
Listed by:
Meghan Masters 423-202-5208,
Property Executives Johnson City,
Erin Brooks 423-943-7650,
Property Executives Johnson City
Bought with:
Meghan Masters, 350908
Property Executives Johnson City
Source: TVRMLS,MLS#: 9984297
Facts & features
Interior
Bedrooms & bathrooms
- Bedrooms: 3
- Bathrooms: 2
- Full bathrooms: 2
Primary bedroom
- Level: Lower
Heating
- Fireplace(s), Heat Pump, Natural Gas
Cooling
- Ceiling Fan(s), Heat Pump
Appliances
- Included: Built-In Electric Oven, Cooktop, Dishwasher, Disposal, Down Draft, Microwave
- Laundry: Electric Dryer Hookup, Washer Hookup
Features
- Master Downstairs, Entrance Foyer, Kitchen Island, Open Floorplan, Pantry, Solid Surface Counters, Walk-In Closet(s)
- Flooring: Ceramic Tile, Hardwood
- Windows: Double Pane Windows, Insulated Windows
- Number of fireplaces: 1
- Fireplace features: Gas Log, Living Room
Interior area
- Total structure area: 1,943
- Total interior livable area: 1,943 sqft
Property
Parking
- Total spaces: 2
- Parking features: Driveway, Attached, Concrete, Garage Door Opener
- Attached garage spaces: 2
- Has uncovered spaces: Yes
Features
- Levels: One
- Stories: 1
- Patio & porch: Covered, Front Porch, Rear Patio
Lot
- Size: 0.28 Acres
- Topography: Cleared
Details
- Parcel number: 021n G 04800 000
- Zoning: Residential
Construction
Type & style
- Home type: SingleFamily
- Architectural style: Ranch
- Property subtype: Single Family Residence, Residential
Materials
- Brick, HardiPlank Type
- Foundation: Slab
- Roof: Shingle
Condition
- New Construction
- New construction: Yes
- Year built: 2025
Utilities & green energy
- Sewer: Public Sewer
- Water: Public
- Utilities for property: Cable Available, Electricity Connected, Natural Gas Connected, Sewer Connected, Water Connected, Underground Utilities
Community & HOA
Community
- Features: Sidewalks, Curbs
- Security: Carbon Monoxide Detector(s), Smoke Detector(s)
- Subdivision: Glaze Farm
HOA
- Has HOA: Yes
- Amenities included: Landscaping
- HOA fee: $150 annually
Location
- Region: Johnson City
Financial & listing details
- Price per square foot: $309/sqft
- Date on market: 8/9/2025
- Listing terms: Cash,Conventional,VA Loan
- Electric utility on property: Yes
Price history
| Date | Event | Price |
|---|---|---|
| 11/3/2025 | Sold | $600,000-5.5%$309/sqft |
Source: TVRMLS #9984297 Report a problem | ||
| 10/9/2025 | Pending sale | $634,900$327/sqft |
Source: TVRMLS #9984297 Report a problem | ||
| 8/9/2025 | Listed for sale | $634,900+541.3%$327/sqft |
Source: TVRMLS #9984297 Report a problem | ||
| 10/9/2024 | Sold | $99,000$51/sqft |
Source: TVRMLS #9972088 Report a problem | ||
Public tax history
Tax history is unavailable.
Neighborhood: 37601
Nearby homes
- $715,0004 bd4 ba2.7k sqft51 Glaze Farm Way, Johnson City, TN 37601Sold
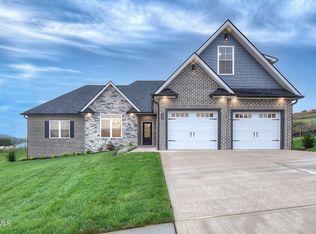
- $720,0004 bd4 ba3.1k sqft34 Glaze Farm Way, Johnson City, TN 37601Sold

- $680,0004 bd3 ba2.5k sqft40 Glaze Farm Way, Johnson City, TN 37601Sold
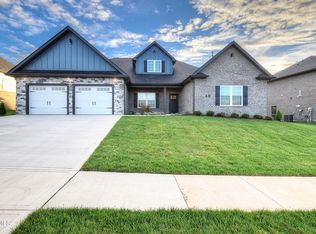
- $820,0005 bd4 ba3.5k sqft104 Glaze Farm Way, Johnson City, TN 37615Sold

- $749,9004 bd3 ba2.6k sqft44 Glaze Farm Way, Johnson City, TN 37615Sold
- $679,9004 bd2 ba2.2k sqft54 Glaze Farm Way, Johnson City, TN 37615Pending
- $140,0000.54 Acres142 Glaze Farm Way, Johnson City, TN 37601Pending
- $140,0000.35 Acres134 Glaze Farm Way, Johnson City, TN 37601Pending
Nearby schools
GreatSchools rating
- 9/10Lake Ridge Elementary SchoolGrades: K-5Distance: 1 mi
- 7/10Indian Trail Middle SchoolGrades: 6-8Distance: 0.9 mi
- 8/10Science Hill High SchoolGrades: 9-12Distance: 4.5 mi
Schools provided by the listing agent
- Elementary: Lake Ridge
- Middle: Indian Trail
- High: Science Hill
Source: TVRMLS. This data may not be complete. We recommend contacting the local school district to confirm school assignments for this home.


Get pre-qualified for a loan
At Zillow Home Loans, we can pre-qualify you in as little as 5 minutes with no impact to your credit score.An equal housing lender. NMLS #10287.
- Tennessee
- Washington County
- Johnson City
- 37601
- 30 Glaze Farm Way
Nearby cities
Nearby neighborhoods
Nearby zip codes
Other Johnson City Topics
