Skip main navigation
Off market
  • $2,597,800

    104 Golden Bear Dr, Sunset, SC 29685

    6beds
    2,951sqft
    SingleFamily
    Built in 2006
    1.64 Acres Lot
    $2,597,800 Zestimate®
    $880/sqft
    $2,918 Estimated rent

    Home value

    $2,597,800

    $2.29M - $2.96M

    $2,918/mo

    Zestimate® history
    Loading
    Loading...

    Owner options

    List your home for rent

    $2,918/mo

    Rent Zestimate®

    Find your next renter with Zillow Rental Manager. Plus, with online applications, you can quickly screen prospective tenants – for free.

    Learn more

    $2,918/mo

    Rent Zestimate®

    Refinance and save

    $14,956/mo

    Est. payment

    Refinancing to a lower rate could help reduce your monthly payments and save thousands over the life of the loan.

    See today's rates

    $14,956/mo

    Est. payment

    Explore your selling options

    Work with a Zillow partner agent

    Leverage their expertise and Zillow's premium Showcase listings to get your home seen by more buyers.

    Get started

    List with your own agent

    Get your home in front of millions of buyers by listing it on Zillow.

    Learn how to do it

    Sell it yourself

    Take full control of how buyers see your home on Zillow by listing For Sale by Owner (FSBO).

    List your home

    What's special

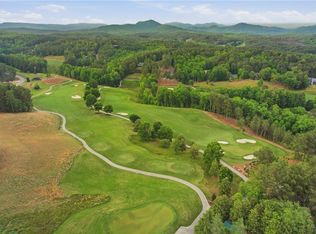
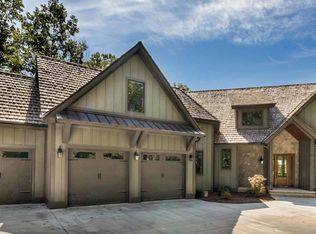
    The ultimate in lake/golf/mountain living. 104 Golden Bear is located in The Reserve at Lake Keowee, a gated Lake Keowee community. This 5021 square foot home has great views of the golf course's second and third holes, as well as nearby Six Mile Mountain. It is just over 1/2 mile, or two golf holes, to the clubhouse. The house is designed to offer flexibility to meet your needs in entertaining and housing your family and friends. Full Time Residence - with plenty of room for your children, grandchildren and friends. Enjoy peace and tranquility with beautiful views, outdoor living space and custom finishes you would expect in a Reserve quality custom home. Full Time Living while offering Family or Friends a Separate Living Space - Give your guests the privacy of their own living space with separate entry, full kitchen, dining room, laundry and outdoor space. Part Time Home with Rental Capability - this home has been used as a 2nd home, but when not used by the owners, it has been rented to other Reserve members who own property in the community. The 13 year rental income average is $52,000 per year. There are many possible executions. You could use the main or lower level for yourself and rent the other level, or rent the entire house when you are not there. Rent Full house - 6 bedrooms and can sleep up to 20 in beds Rent ½ house (Main or Lower Level only) - sleeps up to 8. The value is unrivaled. 104 Golden Bear is being offered fully furnished. It was built in 2006 for $1,650,000.

    This property is off market, which means it's not currently listed for sale or rent on Zillow. This may be different from what's available on other websites or public sources.
    Facts & features

    Interior

    Bedrooms & bathrooms
    • Bedrooms: 6
    • Bathrooms: 8
    • Full bathrooms: 5
    • 1/2 bathrooms: 3
    • Main level bedrooms: 2
    Heating
    • Heat pump, Electric
    Appliances
    • Included: Dishwasher, Dryer, Microwave, Range / Oven, Refrigerator, Washer
    • Laundry: Laundry Room, Washer Hookup
    Features
    • Ceiling Fan(s), Gas Logs, Granite Counters, Fireplace, Cathedral Ceiling(s), Cable TV Available, Washer Connection, Bookcases, Walk-In Shower, Connection - Washer, Connection - Dishwasher, Connection - Ice Maker
    • Flooring: Tile, Carpet, Hardwood
    • Basement: Finished
    • Has fireplace: Yes
    Interior area
    • Total interior livable area: 2,951 sqft

    Property

    Parking
    • Total spaces: 2
    • Parking features: Garage - Attached
    Features
    • Patio & porch: Deck, Patio
    • Exterior features: Other, Shingle (Not Wood), Stone, Wood
    • Pool features: Community
    • Has view: Yes
    • View description: Water
    • Has water view: Yes
    • Water view: Water
    • Body of water: Keowee
    Lot
    • Size: 1.64 Acres
    • Features: Wooded, On Golf Course, Underground Utilities
    Details
    • Additional structures: Garage(s), Storage, Tennis Court(s), Sauna/Cabana
    • Parcel number: 413200937050
    • Special conditions: For Sale

    Construction

    Type & style
    • Home type: SingleFamily
    • Architectural style: Two Story, Traditional
    Materials
    • Frame
    • Foundation: Other
    • Roof: Shake / Shingle
    Condition
    • Year built: 2006

    Utilities & green energy

    • Electric: Electric company/co-op
    • Sewer: Septic Tank
    • Water: Public
    • Utilities for property: Electricity Connected, Phone Connected, Underground Utilities, Cable Connected, Septic, PUBLIC WATER

    Community & neighborhood

    Security
    • Security features: Security Service
    Community
    • Community features: Fitness Center
    Location
    • Region: Sunset

    Other

    Other facts
    • WaterSource: Public
    • Flooring: Carpet, Hardwood, Ceramic Tile
    • Sewer: Septic Tank
    • Appliances: Dishwasher, Refrigerator, Gas Cooktop, Dryer, Washer, Microwave - Built In, Range/Oven-Electric, Wall Oven
    • FireplaceYN: true
    • InteriorFeatures: Ceiling Fan(s), Gas Logs, Granite Counters, Fireplace, Cathedral Ceiling(s), Cable TV Available, Washer Connection, Bookcases, Walk-In Shower, Connection - Washer, Connection - Dishwasher, Connection - Ice Maker
    • Basement: Finished, Full, Heated, Interior Entry
    • GarageYN: true
    • ArchitecturalStyle: Two Story, Traditional
    • AttachedGarageYN: true
    • ExteriorFeatures: Deck, Patio, Landscape Lighting, Driveway - Other, Underground Irrigation
    • HeatingYN: true
    • PatioAndPorchFeatures: Deck, Patio
    • Utilities: Electricity Connected, Phone Connected, Underground Utilities, Cable Connected, Septic, PUBLIC WATER
    • CoolingYN: true
    • AssociationYN: 1
    • CommunityFeatures: Playground, Pool, Tennis Court(s), Clubhouse, Common Area, Gated, Golf, Fitness Center, Dock, Storage, Water Access, Walking Trail, Sauna/Cabana, Gate Staffed, Patrolled
    • ConstructionMaterials: Stone, Wood, Ceramic Tile, Wood Shingles/Shakes, Hardwood, Asbestos Shingles
    • AssociationFeeIncludes: Security, Pool, Recreation Facility, Maintenance Structure, Common Utilities, Street Lights
    • Heating: Heat Pump
    • Cooling: Heat Pump
    • LotFeatures: Wooded, On Golf Course, Underground Utilities
    • ElectricOnPropertyYN: True
    • LaundryFeatures: Laundry Room, Washer Hookup
    • OtherStructures: Garage(s), Storage, Tennis Court(s), Sauna/Cabana
    • StructureType: Dock
    • SecurityFeatures: Security Service
    • PoolFeatures: Community
    • PossibleUse: Single Family
    • ParkingFeatures: Attached Garage
    • MainLevelBedrooms: 2
    • FoundationDetails: Basement
    • SpecialListingConditions: For Sale
    • Electric: Electric company/co-op
    • Roof: Wood Shingles/Shakes
    • WaterBodyName: Keowee
    • RangeArea: 1-3.99
    • IrrigationSource: Underground Irrigation
    • BuildingFeatures: Laundry Room, Living/Dining Combination, Office/Study, In-Law Suite, 2nd Kitchen
    • MlsStatus: Contract-Take Back-Ups
    • CoListAgentEmail: Phillip@JocasseeRealEstate.com
    • CoListAgentFullName: Phillip Maloney

    Price history

    DateEventPrice
    9/1/2022Sold$1,750,685$593/sqft
    Source: WUMLS #20251713 Report a problem
    6/25/2022Contingent$1,750,685$593/sqft
    Source: WUMLS #20251713 Report a problem
    6/20/2022Listed for sale$1,750,685+65.2%$593/sqft
    Source: WUMLS #20251713 Report a problem
    12/8/2020Sold$1,060,000-3.5%$359/sqft
    Source: WUMLS #20231809 Report a problem
    10/26/2020Pending sale$1,099,000$372/sqft
    Source: Jocassee Real Estate #20231809 Report a problem
    9/8/2020Listed for sale$1,099,000+288.3%$372/sqft
    Source: Jocassee Real Estate #20231809 Report a problem
    12/30/2009Sold$283,000+214.4%$96/sqft
    Source: Public Record Report a problem
    4/1/2005Sold$90,000$30/sqft
    Source: Public Record Report a problem

    Public tax history

    YearProperty taxesTax assessment
    2025$27,121 +7.5%$120,790 +15%
    2024$25,240 -8.3%$105,030
    2023$27,528 +438%$105,030 +147.7%
    2022$5,117 -65.8%$42,400 -33.3%
    2021$14,947 +4%$63,600 -0.1%
    2020$14,376 $63,670
    2019$14,376 -3.5%$63,670 +1%
    2018$14,904 +0.3%$63,020
    2017$14,855 $63,020
    2015$14,855 +1.8%$63,020 -33.5%
    2008$14,593 $94,700
    2007-- $94,700 +586.2%
    2006-- $13,800

    Find assessor info on the county website

    Neighborhood: 29685

    Nearby schools

    GreatSchools rating
    Schools provided by the listing agent
    • Elementary: Hagood Elem
    • Middle: Pickens Middle
    • High: Pickens High

    Source: The MLS. This data may not be complete. We recommend contacting the local school district to confirm school assignments for this home.

    Get a cash offer in 3 minutes
    Find out how much your home could sell for in as little as 3 minutes with a no-obligation cash offer.
    Estimated market value
    $2,597,800
    Get a cash offer in 3 minutes
    Find out how much your home could sell for in as little as 3 minutes with a no-obligation cash offer.
    Estimated market value
    $2,597,800