Skip main navigation
Sold for $1,875,000
  • $1,875,000

    108 Golden Bear Dr, Sunset, SC 29685

    5beds
    5,216sqft
    Single Family Residence
    Built in 2004
    2.12 Acres Lot
    $2,372,000 Zestimate®
    $359/sqft
    $4,026 Estimated rent

    Home value

    $2,372,000

    $2.13M - $2.68M

    $4,026/mo

    Zestimate® history
    Loading
    Loading...

    Owner options

    List your home for rent

    $4,026/mo

    Rent Zestimate®

    Find your next renter with Zillow Rental Manager. Plus, with online applications, you can quickly screen prospective tenants – for free.

    Learn more

    $4,026/mo

    Rent Zestimate®

    Refinance and save

    $14,489/mo

    Est. payment

    Refinancing to a lower rate could help reduce your monthly payments and save thousands over the life of the loan.

    See today's rates

    $14,489/mo

    Est. payment

    Explore your selling options

    Work with a Zillow partner agent

    Leverage their expertise and Zillow's premium Showcase listings to get your home seen by more buyers.

    Get started

    List with your own agent

    Get your home in front of millions of buyers by listing it on Zillow.

    Learn how to do it

    Sell it yourself

    Take full control of how buyers see your home on Zillow by listing For Sale by Owner (FSBO).

    List your home

    What's special

    Mountain lake houseFull kitchenSouthern exposureOversized islandFreshly painted wallsScreened in porchLarge yard
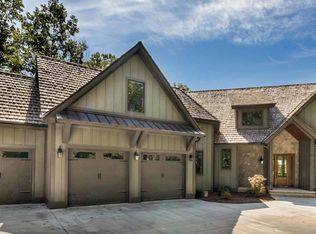
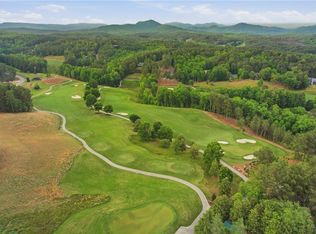
    This warm and inviting craftsman style home sits on over 2 acres with views of the Jack Nicklaus Signature Golf Course and close proximity to the amenities at The Reserve at Lake Keowee. With 5000 square feet of livable space, privacy, and bedrooms galore, this is the perfect fit for any size family to encompass the peaceful and tranquil lifestyle of The Reserve. With southern exposure, natural light will pour into the house all day and the long-range views of rolling hills capture the pristine setting of this homesite. The main level of the home provides ample space with unmatched flow and functionality. The grand living room boasts vaulted ceilings, a screened in porch, formal dining room, laundry room, garage and 2 Primary suites. The Kitchen is a chefs dream with an oversized island, Wolf Subzero and Sharp appliances, and a breakfast nook connecting the whole main level. 2 oversized Refrigerator and Freezer allows for plenty of storage for those long stays at the mountain lake house. The original hardwood floors have been blended seamlessly with upgraded materials, such as freshly painted walls and shiplap sprinkled throughout the home. Downstairs you will find tall ceilings with plenty of space for entertaining for the whole family and guests. Three bedrooms, a bunkroom with 4 double sized beds, and a bunkroom with 4 twin beds allow for guest overflow and plenty of functional space. Downstairs also has a full kitchen, wet bar, and laundry room perfect for less trips up the stairs. An additional deck space, with a fenced in area, allows for more additional seating and a charming space. A fenced in area allows for pets to run around and a large yard offers more outdoor private recreational space. Only a short golf cart ride away and close access to entrance and exit points to the property, this is as close as you can be to the amenity core of The Reserve while still maintaining that secluded setting. A Premier Membership of $72,000 is required at closing.

    Zillow last checked:

    Listing updated:

    Listed by:

    Kevin Baker 704-575-0530,

    Old Edwards Reserve Real Estate Group

    Bought with:

    Anne Piccirillo, 97708

    JW Martin Real Estate

    Source: WUMLS,MLS#: 20267467MLS LogoOriginating MLS: Western Upstate Association of Realtors

    Facts & features

    Interior

    Bedrooms & bathrooms
    • Bedrooms: 5
    • Bathrooms: 7
    • Full bathrooms: 6
    • 1/2 bathrooms: 1
    • Main level bathrooms: 2
    • Main level bedrooms: 2
    Primary bedroom
    • Level: Main
    • Dimensions: 15'6"x16'9"
    Bedroom 2
    • Level: Main
    • Dimensions: 15'3"x14'7"
    Bedroom 3
    • Level: Lower
    • Dimensions: 15'6"x13'6"
    Bedroom 4
    • Level: Lower
    • Dimensions: 13'2"x14'1"
    Primary bathroom
    • Level: Main
    • Dimensions: 15'6"x10'7"
    Breakfast room nook
    • Level: Main
    • Dimensions: 13'1"x9'3"
    Dining room
    • Level: Main
    • Dimensions: 13'6"x19'3"
    Garage
    • Level: Main
    • Dimensions: 22'4"x27'1"
    Kitchen
    • Level: Main
    • Dimensions: 13'2"x13'11"
    Kitchen
    • Level: Lower
    • Dimensions: 10'11"x10'8"
    Laundry
    • Level: Main
    • Dimensions: 9'8"x9'4"
    Laundry
    • Level: Lower
    • Dimensions: 8'1"x5'1"
    Living room
    • Level: Main
    • Dimensions: 22'0"x19'4"
    Recreation
    • Level: Lower
    • Dimensions: 21'8"x20'6"
    Screened porch
    • Level: Main
    • Dimensions: 21'4"x11'3"
    Heating
    • Electric, Forced Air, Heat Pump, Propane, Multiple Heating Units
    Cooling
    • Heat Pump, Zoned
    Appliances
    • Included: Convection Oven, Double Oven, Dryer, Dishwasher, Electric Oven, Electric Range, Electric Water Heater, Freezer, Gas Cooktop, Disposal, Gas Range, Ice Maker, Multiple Water Heaters, Microwave, Range, Refrigerator, Washer, PlumbedForIce Maker
    • Laundry: Washer Hookup, Electric Dryer Hookup, Sink
    Features
    • Wet Bar, Bookcases, Built-in Features, Tray Ceiling(s), Ceiling Fan(s), Cathedral Ceiling(s), Central Vacuum, Dual Sinks, Fireplace, Granite Counters, High Ceilings, Jetted Tub, Bath in Primary Bedroom, Main Level Primary, Pull Down Attic Stairs, Smooth Ceilings, Separate Shower, Cable TV, Vaulted Ceiling(s), Walk-In Closet(s), Walk-In Shower
    • Flooring: Hardwood, Tile
    • Windows: Blinds, Wood Frames
    • Basement: Daylight,Full,Finished,Heated,Interior Entry,Walk-Out Access
    • Has fireplace: Yes
    • Fireplace features: Gas, Gas Log, Option
    Interior area
    • Total structure area: 5,062
    • Total interior livable area: 5,216 sqft
    • Finished area above ground: 5,216
    • Finished area below ground: 2,334

    Property

    Parking
    • Total spaces: 2
    • Parking features: Attached, Garage, Driveway, Garage Door Opener
    • Attached garage spaces: 2
    Accessibility
    • Accessibility features: Low Threshold Shower
    Features
    • Levels: Two
    • Stories: 2
    • Patio & porch: Balcony, Deck, Front Porch, Porch, Screened
    • Exterior features: Balcony, Deck, Gas Grill, Landscape Lights, Porch
    • Pool features: Community
    • Waterfront features: Dock Access
    Lot
    • Size: 2.12 Acres
    • Features: Outside City Limits, On Golf Course, Subdivision, Interior Lot
    Details
    • Parcel number: 413200934243

    Construction

    Type & style
    • Home type: SingleFamily
    • Architectural style: Craftsman
    • Property subtype: Single Family Residence
    Materials
    • Cement Siding, Stone, Wood Siding
    • Foundation: Basement
    • Roof: Shingle,Shake,Wood
    Condition
    • Year built: 2004

    Utilities & green energy

    • Sewer: Septic Tank
    • Water: Public
    • Utilities for property: Electricity Available, Propane, Phone Available, Septic Available, Water Available, Cable Available, Underground Utilities

    Community & neighborhood

    Security
    • Security features: Security System Owned, Gated with Guard, Gated Community, Radon Mitigation System, Smoke Detector(s), Security Guard
    Community
    • Community features: Common Grounds/Area, Clubhouse, Fitness Center, Golf, Gated, Playground, Pool, Sauna, Storage Facilities, Tennis Court(s), Trails/Paths, Water Access, Dock, Lake
    Location
    • Region: Sunset
    • Subdivision: The Reserve At Lake Keowee

    HOA & financial

    HOA
    • Has HOA: Yes
    • HOA fee: $3,694 annually
    • Services included: Common Areas, Street Lights, Security, Trash

    Other

    Other facts
    • Listing agreement: Exclusive Right To Sell

    Price history

    DateEventPrice
    12/20/2023Sold$1,875,000-6%$359/sqft
    Source: WUMLS #20267467 Report a problem
    11/18/2023Contingent$1,995,000$382/sqft
    Source: WUMLS #20267467 Report a problem
    10/10/2023Listed for sale$1,995,000+60.2%$382/sqft
    Source: Greater Greenville AOR #1510303 Report a problem
    10/29/2021Sold$1,245,000$239/sqft
    Source: WUMLS #20243328 Report a problem
    9/22/2021Pending sale$1,245,000$239/sqft
    Source: WUMLS #20243328 Report a problem
    9/22/2021Listed for sale$1,245,000$239/sqft
    Source: WUMLS #20243328 Report a problem
    9/12/2021Contingent$1,245,000$239/sqft
    Source: WUMLS #20243328 Report a problem
    9/8/2021Listed for sale$1,245,000+53.7%$239/sqft
    Source: WUMLS #20243328 Report a problem
    12/30/2019Sold$810,000-7.8%$155/sqft
    Source: Public Record Report a problem
    12/4/2019Pending sale$879,000$169/sqft
    Source: KW Luxury Lake Living #20213178 Report a problem
    3/2/2019Listed for sale$879,000+25.6%$169/sqft
    Source: Kw Luxury Lake Living #20213178 Report a problem
    11/17/2015Sold$700,000+1.4%$134/sqft
    Source: Public Record Report a problem
    5/19/2010Sold$690,000-1.4%$132/sqft
    Source: Public Record Report a problem
    4/2/2010Price change$699,900-6.7%$134/sqft
    Source: foreclosure.com Report a problem
    2/28/2010Price change$749,900-16.7%$144/sqft
    Source: foreclosure.com Report a problem
    1/30/2010Price change$899,900-7.6%$173/sqft
    Source: foreclosure.com Report a problem
    1/2/2010Listed for sale$974,000+38860%$187/sqft
    Source: foreclosure.com Report a problem
    12/30/2009Sold$2,500-99.7%
    Source: Public Record Report a problem
    12/13/2009Listed for sale--
    Source: foreclosure.com Report a problem
    9/5/2006Sold$875,000$168/sqft
    Source: Public Record Report a problem

    Public tax history

    YearProperty taxesTax assessment
    2025$25,262 +180.4%$112,510
    2024$9,009 -49.7%$112,510 +50.6%
    2023$17,898 -0.6%$74,700
    2022$18,014 +57.7%$74,700 +130.6%
    2021$11,422 +227.4%$32,400
    2020$3,489 $32,400 -25.9%
    2019$3,489 -64.9%$43,700 +4.1%
    2018$9,931 +0.3%$41,990
    2017$9,898 $41,990
    2015$9,898 -18.5%$41,990 -22.2%
    2008$12,148 $53,960
    2007-- $53,960
    2006-- $53,960

    Find assessor info on the county website

    Neighborhood: 29685

    Nearby schools

    GreatSchools rating
    Schools provided by the listing agent
    • Elementary: Hagood Elem
    • Middle: Pickens Middle
    • High: Pickens High

    Source: WUMLS. This data may not be complete. We recommend contacting the local school district to confirm school assignments for this home.

    Get a cash offer in 3 minutes
    Find out how much your home could sell for in as little as 3 minutes with a no-obligation cash offer.
    Estimated market value
    $2,372,000
    Get a cash offer in 3 minutes
    Find out how much your home could sell for in as little as 3 minutes with a no-obligation cash offer.
    Estimated market value
    $2,372,000