Welcome to this stunning and charming 3 bedroom, 2.1 bath townhome with a finished basement and loft. This home is situated in the sought-after Fairways at Green Meadows Community and is located next to the Jeffersonville Golf Club. First floor features a foyer with hardwood floors and a double-door coat closet, a door to the garage, and a powder room. Large and open living room with a gas fireplace, recessed lights, and 9 ft ceiling. Open kitchen boasts a Corian countertop and island, 42” cabinets, hardwood floors, and a spacious pantry. The breakfast area features hardwood flooring and a large slider that leads to the deck, offering an elevated view and a low-maintenance composite surface. 2nd floor offers a large and bright primary bedroom with a spacious walk-in closet and an additional closet, along with a ceiling fan. The primary full bath features tiled floors, a soaking tub, and a separate shower. Additional 2 bedrooms, along with a hallway full bath and laundry, complete the 2nd floor. The walk-up finished loft with carpet and a window that allows for natural light to fill the space. The daylight lower level features a spacious family room with two large daylight windows that provide ample natural light. And additional space for storage. Conveniently located just minutes from King of Prussia and major commuter routes, golf courses, shops, and restaurants. Easy to show!
Sold for $460,500
$460,500
104 Golf Cart Dr, Jeffersonville, PA 19403
3beds
2,297sqft
Townhouse
Built in 2008
1,261 Square Feet Lot
$470,400 Zestimate®
$200/sqft
$3,156 Estimated rent
Home value
$470,400
$437,000 - $508,000
$3,156/mo
Zestimate® history
Owner options
List your home for rent
$3,156/mo
Rent Zestimate®
Find your next renter with Zillow Rental Manager. Plus, with online applications, you can quickly screen prospective tenants – for free.
$3,156/mo
Rent Zestimate®
Refinance and save
$3,138/mo
Est. payment
Refinancing to a lower rate could help reduce your monthly payments and save thousands over the life of the loan.
$3,138/mo
Est. payment
Explore your selling options
Work with a Zillow partner agent
Leverage their expertise and Zillow's premium Showcase listings to get your home seen by more buyers.
Get startedList with your own agent
Get your home in front of millions of buyers by listing it on Zillow.
Learn how to do itSell it yourself
Take full control of how buyers see your home on Zillow by listing For Sale by Owner (FSBO).
List your homeWhat's special
Gas fireplaceElevated viewFinished loftSoaking tubDaylight lower levelLow-maintenance composite surfaceBreakfast area
Zillow last checked:
Listing updated:
Listed by:
Il Hwan Kim 215-542-2200,
BHHS Fox & Roach-Blue Bell,
Co-Listing Agent: Baik Hwa Kim 215-872-5580,
BHHS Fox & Roach-Blue Bell
Bought with:
Mark Tropea, RS363203
Compass RE
Source: Bright MLS,MLS#: PAMC2140066
Facts & features
Interior
Bedrooms & bathrooms
- Bedrooms: 3
- Bathrooms: 3
- Full bathrooms: 2
- 1/2 bathrooms: 1
- Main level bathrooms: 1
Rooms
- Room types: Living Room, Primary Bedroom, Bedroom 2, Bedroom 3, Kitchen, Family Room, Laundry, Loft, Other
Primary bedroom
- Features: Flooring - Carpet, Ceiling Fan(s), Walk-In Closet(s), Soaking Tub, Bathroom - Walk-In Shower
- Level: Upper
Bedroom 2
- Features: Flooring - Carpet, Ceiling Fan(s)
- Level: Upper
Bedroom 3
- Features: Ceiling Fan(s), Flooring - Carpet
- Level: Upper
Family room
- Features: Flooring - Carpet, Recessed Lighting
- Level: Lower
Kitchen
- Features: Countertop(s) - Solid Surface, Dining Area, Flooring - HardWood, Recessed Lighting
- Level: Main
Laundry
- Level: Upper
Living room
- Features: Fireplace - Gas, Flooring - Carpet, Recessed Lighting
- Level: Main
Loft
- Features: Attic - Walk-Up, Flooring - Carpet
- Level: Upper
Other
- Level: Main
Heating
- Central, Natural Gas
Cooling
- Central Air, Electric
Appliances
- Included: Gas Water Heater
- Laundry: Laundry Room
Features
- Flooring: Carpet, Ceramic Tile, Hardwood
- Basement: Partially Finished
- Number of fireplaces: 1
Interior area
- Total structure area: 2,297
- Total interior livable area: 2,297 sqft
- Finished area above ground: 1,872
- Finished area below ground: 425
Property
Parking
- Total spaces: 2
- Parking features: Garage Faces Front, Garage Door Opener, Inside Entrance, Attached, Driveway
- Attached garage spaces: 1
- Uncovered spaces: 1
Accessibility
- Accessibility features: None
Features
- Levels: Two
- Stories: 2
- Pool features: None
Lot
- Size: 1,261 Square Feet
- Dimensions: 22.00 x 0.00
Details
- Additional structures: Above Grade, Below Grade
- Parcel number: 630002026071
- Zoning: RESIDENTIAL
- Special conditions: Standard
Construction
Type & style
- Home type: Townhouse
- Architectural style: Traditional
- Property subtype: Townhouse
Materials
- Stucco, Vinyl Siding
- Foundation: Concrete Perimeter
- Roof: Shingle,Pitched
Condition
- New construction: No
- Year built: 2008
Utilities & green energy
- Electric: Circuit Breakers
- Sewer: Public Sewer
- Water: Public
Community & HOA
Community
- Subdivision: Fairways At Green Me
HOA
- Has HOA: Yes
- Services included: Common Area Maintenance, Maintenance Grounds, Snow Removal, Trash
- HOA fee: $160 monthly
- HOA name: FAIRWAYS AT GREEN MEADOWS
Location
- Region: Jeffersonville
- Municipality: WEST NORRITON TWP
Financial & listing details
- Price per square foot: $200/sqft
- Tax assessed value: $144,720
- Annual tax amount: $7,137
- Date on market: 5/15/2025
- Listing agreement: Exclusive Right To Sell
- Inclusions: Washer, Dryer, Basement Gym Equipment, And Kitchen Refrigerator All In As-is Condition.
- Ownership: Fee Simple
Price history
| Date | Event | Price |
|---|---|---|
| 7/10/2025 | Sold | $460,500-5.8%$200/sqft |
Source:  Bright MLS #PAMC2140066 Report a problem Bright MLS #PAMC2140066 Report a problem | ||
| 6/10/2025 | Pending sale | $489,000$213/sqft |
Source: Bright MLS #PAMC2140066 Report a problem | ||
| 5/26/2025 | Contingent | $489,000$213/sqft |
Source: Bright MLS #PAMC2140066 Report a problem | ||
| 5/15/2025 | Listed for sale | $489,000+75.9%$213/sqft |
Source: Bright MLS #PAMC2140066 Report a problem | ||
| 12/31/2008 | Sold | $277,990$121/sqft |
Source: Public Record Report a problem | ||
Public tax history
| Year | Property taxes | Tax assessment |
|---|---|---|
| 2025 | $7,071 +1.1% | $144,720 |
| 2024 | $6,991 | $144,720 |
| 2023 | $6,991 +0.7% | $144,720 |
| 2022 | $6,945 +0.6% | $144,720 |
| 2021 | $6,904 +3.1% | $144,720 |
| 2020 | $6,697 +2.3% | $144,720 |
| 2019 | $6,548 +5.9% | $144,720 |
| 2018 | $6,182 +0.9% | $144,720 |
| 2017 | $6,126 +5.4% | $144,720 |
| 2016 | $5,814 +2.4% | $144,720 |
| 2015 | $5,675 +2.2% | $144,720 |
| 2014 | $5,555 +2.2% | $144,720 |
| 2013 | $5,435 +4.3% | $144,720 |
| 2012 | $5,211 +4.2% | $144,720 |
| 2011 | $5,003 +3.8% | $144,720 |
| 2010 | $4,820 +1685.2% | $144,720 +1706.7% |
| 2009 | $270 | $8,010 |
Find assessor info on the county website
Neighborhood: 19403
Nearby homes
- $440,3003 bd3 ba2k sqft102 Golf Cart Dr, Norristown, PA 19403Off Market
- $468,9003 bd2 ba1.8k sqft106 Golf Cart Dr, Norristown, PA 19403Off Market
- $480,1003 bd3 ba2.8k sqft100 Golf Cart Dr, Norristown, PA 19403Off Market
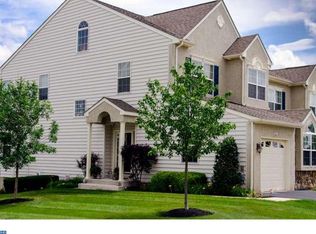
- $535,0003 bd4 ba2.5k sqft108 Golf Cart Dr, Norristown, PA 19403Sold

- $513,1003 bd2 ba2.5k sqft114 Fairway Ln, Jeffersonville, PA 19403Off Market
- $535,8003 bd3 ba2.8k sqft100 Golf Cart Drive, Eagleville, PA 19403Off Market
- $479,3003 bd2 ba2.1k sqft110 Golf Cart Dr, Norristown, PA 19403Off Market
- $467,7003 bd2 ba2.6k sqft112 Fairway Ln, Jeffersonville, PA 19403Off Market
Nearby schools
GreatSchools rating
- 5/10Paul V Fly El SchoolGrades: K-4Distance: 2.4 mi
- 5/10Eisenhower Middle SchoolGrades: 5-8Distance: 2.9 mi
- 2/10Norristown Area High SchoolGrades: 9-12Distance: 1.9 mi
Schools provided by the listing agent
- District: Norristown Area
Source: Bright MLS. This data may not be complete. We recommend contacting the local school district to confirm school assignments for this home.
Get a cash offer in 3 minutes
Find out how much your home could sell for in as little as 3 minutes with a no-obligation cash offer.
Estimated market value
$470,400
Get a cash offer in 3 minutes
Find out how much your home could sell for in as little as 3 minutes with a no-obligation cash offer.
Estimated market value
$470,400
- Pennsylvania
- Montgomery County
- Norristown
- 19403
- 104 Golf Cart Dr
Nearby cities
Nearby neighborhoods
Nearby zip codes
Other Norristown Topics
