Welcome to this rare end-unit townhouse nestled in the desirable Fairways at Green Meadows Community, beautifully surrounded by lush green space and the scenic Jeffersonville Golf Club. This spacious home greets you with a grand entryway into a spacious living room featuring cathedral ceilings and a cozy gas fireplace. A versatile office or flex room, powder room, and interior access to the garage offer added convenience. The well-appointed kitchen boasts abundant cabinetry, expanded island with seating, upgraded stainless steel work station sink and a spacious dining area. Beautiful sliders that open to a serene rear Trex deck - perfect for relaxing or entertaining while enjoying peaceful views of open green space. The second floor offers an expansive primary suite featuring a walk-in closet with an Elfa storage system and a luxurious four-piece ensuite bath. Two additional spacious bedrooms, a hall bath, and a laundry closet with washer and dryer complete this floor. The full walk-up attic provides the potential for future finished living space, while the fully finished walkout lower level includes a custom bar area with upgraded cabinetry, an additional powder room, and a utility room. Custom window treatments include wood shutters and Hunter Douglas shades throughout, Newer carpeting and Newer Hot Water Heater. Ideally located just minutes from King of Prussia and major commuter routes, this home offers both tranquility and accessibility - truly the best of both worlds!
Sold for $535,000
$535,000
108 Golf Cart Dr, Norristown, PA 19403
3beds
2,512sqft
Townhouse
Built in 2008
1,395 Square Feet Lot
$547,000 Zestimate®
$213/sqft
$3,237 Estimated rent
Home value
$547,000
$509,000 - $591,000
$3,237/mo
Zestimate® history
Owner options
List your home for rent
$3,237/mo
Rent Zestimate®
Find your next renter with Zillow Rental Manager. Plus, with online applications, you can quickly screen prospective tenants – for free.
$3,237/mo
Rent Zestimate®
Refinance and save
$3,646/mo
Est. payment
Refinancing to a lower rate could help reduce your monthly payments and save thousands over the life of the loan.
$3,646/mo
Est. payment
Explore your selling options
Work with a Zillow partner agent
Leverage their expertise and Zillow's premium Showcase listings to get your home seen by more buyers.
Get startedList with your own agent
Get your home in front of millions of buyers by listing it on Zillow.
Learn how to do itSell it yourself
Take full control of how buyers see your home on Zillow by listing For Sale by Owner (FSBO).
List your homeWhat's special
Custom window treatmentsEnd-unit townhouseScenic jeffersonville golf clubLush green spaceExpansive primary suiteSerene rear trex deckExpanded island with seating
Zillow last checked:
Listing updated:
Listed by:
Lydia Vessels 267-254-0372,
Coldwell Banker Hearthside Realtors
Bought with:
Olivia Anderson
Coldwell Banker Realty
Benjamin Katz, 2550766
Coldwell Banker Realty
Source: Bright MLS,MLS#: PAMC2134666
Facts & features
Interior
Bedrooms & bathrooms
- Bedrooms: 3
- Bathrooms: 4
- Full bathrooms: 2
- 1/2 bathrooms: 2
- Main level bathrooms: 1
Rooms
- Room types: Living Room, Dining Room, Primary Bedroom, Bedroom 2, Bedroom 3, Kitchen, Family Room, Study, Other
Primary bedroom
- Level: Upper
- Area: 240 Square Feet
- Dimensions: 15 x 16
Bedroom 2
- Level: Upper
- Area: 144 Square Feet
- Dimensions: 12 x 12
Bedroom 3
- Level: Upper
- Area: 132 Square Feet
- Dimensions: 12 x 11
Dining room
- Level: Main
- Area: 190 Square Feet
- Dimensions: 10 x 19
Family room
- Level: Lower
Kitchen
- Level: Main
- Area: 169 Square Feet
- Dimensions: 13 x 13
Living room
- Features: Fireplace - Gas
- Level: Main
- Area: 384 Square Feet
- Dimensions: 16 x 24
Other
- Level: Main
- Area: 100 Square Feet
- Dimensions: 10 x 10
Study
- Level: Main
- Area: 130 Square Feet
- Dimensions: 13 x 10
Heating
- Forced Air, Natural Gas
Cooling
- Central Air, Electric
Appliances
- Included: Gas Water Heater
- Laundry: Upper Level
Features
- Basement: Finished
- Number of fireplaces: 1
Interior area
- Total structure area: 2,512
- Total interior livable area: 2,512 sqft
- Finished area above ground: 2,112
- Finished area below ground: 400
Property
Parking
- Total spaces: 1
- Parking features: Garage Faces Front, Asphalt, Attached
- Attached garage spaces: 1
- Has uncovered spaces: Yes
Accessibility
- Accessibility features: None
Features
- Levels: Two
- Stories: 2
- Patio & porch: Deck
- Pool features: None
Lot
- Size: 1,395 Square Feet
- Dimensions: 24.00 x 0.00
- Features: Adjoins Golf Course
Details
- Additional structures: Above Grade, Below Grade
- Parcel number: 630002026053
- Zoning: RESIDENTIAL
- Special conditions: Standard
Construction
Type & style
- Home type: Townhouse
- Architectural style: Traditional
- Property subtype: Townhouse
Materials
- Stucco
- Foundation: Concrete Perimeter
Condition
- New construction: No
- Year built: 2008
Utilities & green energy
- Sewer: Public Sewer
- Water: Public
Community & HOA
Community
- Subdivision: Fairways At Green Me
HOA
- Has HOA: Yes
- Services included: Common Area Maintenance, Maintenance Grounds, Snow Removal, Trash
- HOA fee: $160 monthly
- HOA name: FAIRWAYS AT GREEN MEADOWS
Location
- Region: Norristown
- Municipality: WEST NORRITON TWP
Financial & listing details
- Price per square foot: $213/sqft
- Tax assessed value: $165,690
- Annual tax amount: $8,171
- Date on market: 4/25/2025
- Listing agreement: Exclusive Right To Sell
- Listing terms: Cash,Conventional,FHA,VA Loan
- Inclusions: Refrigerator, Washer & Dryer All In As Is Condition
- Ownership: Fee Simple
Price history
| Date | Event | Price |
|---|---|---|
| 5/21/2025 | Sold | $535,000+5.9%$213/sqft |
Source:  Bright MLS #PAMC2134666 Report a problem Bright MLS #PAMC2134666 Report a problem | ||
| 5/14/2025 | Pending sale | $505,000$201/sqft |
Source: Bright MLS #PAMC2134666 Report a problem | ||
| 4/29/2025 | Contingent | $505,000$201/sqft |
Source: Bright MLS #PAMC2134666 Report a problem | ||
| 4/25/2025 | Listed for sale | $505,000+44.8%$201/sqft |
Source: Bright MLS #PAMC2134666 Report a problem | ||
| 7/23/2008 | Sold | $348,785$139/sqft |
Source: Public Record Report a problem | ||
Public tax history
Tax history is unavailable.
Find assessor info on the county website
Neighborhood: 19403
Nearby homes
- $464,6003 bd2 ba1.8k sqft106 Golf Cart Dr, Norristown, PA 19403Off Market
- $472,8003 bd2 ba2.1k sqft110 Golf Cart Dr, Norristown, PA 19403Off Market
- $542,3003 bd3 ba2.8k sqft100 Golf Cart Drive, Eagleville, PA 19403Off Market
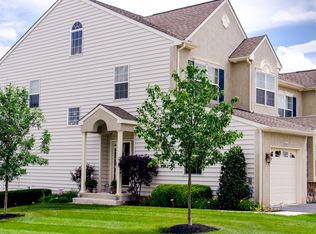
- $460,5003 bd3 ba2.2k sqft104 Golf Cart Dr, Jeffersonville, PA 19403Sold
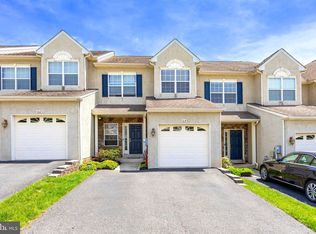
- $435,3003 bd2 ba1.8k sqft112 Golf Cart Dr, Norristown, PA 19403Off Market
- $440,3003 bd3 ba2k sqft102 Golf Cart Dr, Norristown, PA 19403Off Market
- $472,0003 bd2 ba2.6k sqft114 Golf Cart Dr, Norristown, PA 19403Off Market
- $480,1003 bd3 ba2.8k sqft100 Golf Cart Dr, Norristown, PA 19403Off Market
Nearby schools
GreatSchools rating
- 5/10Paul V Fly El SchoolGrades: K-4Distance: 2.4 mi
- 5/10Eisenhower Middle SchoolGrades: 5-8Distance: 2.9 mi
- 2/10Norristown Area High SchoolGrades: 9-12Distance: 1.9 mi
Schools provided by the listing agent
- District: Norristown Area
Source: Bright MLS. This data may not be complete. We recommend contacting the local school district to confirm school assignments for this home.
Get a cash offer in 3 minutes
Find out how much your home could sell for in as little as 3 minutes with a no-obligation cash offer.
Estimated market value
$547,000
Get a cash offer in 3 minutes
Find out how much your home could sell for in as little as 3 minutes with a no-obligation cash offer.
Estimated market value
$547,000
- Pennsylvania
- Montgomery County
- Norristown
- 19403
- 108 Golf Cart Dr
Nearby cities
Nearby neighborhoods
Nearby zip codes
Other Norristown Topics
