A Lexington classic, ideally situated near multiple hospitals, UK Campus, and Kroger Field. Set in the vibrant Southland District, nearby attractions include the Sunday Farmers & Artists Market, Critchfield's, Winchell's and more! The stone porch greets you from the covered pass of the one car garage. Step inside the spacious living area with 9-foot ceilings, a fireplace, and built-in bookcases. Original hardwood floors adorn much of the first floor. The updated kitchen features Caesarstone countertops, Italian tile backsplash, stainless steel appliances, and a glass range hood. The first-floor primary suite boasts a cedar closet and updated full bath with a walk-in shower and heated floors. Upstairs offers 3 more bedrooms and full bath, the 4th bonus room/bedroom added in 2017 with a balcony and gorgeous spiral staircase. Outside, the porch overlooks a large fenced backyard with mature trees and a natural area for added privacy. Additional features include a laundry closet on the first floor, a large unfinished basement, fresh paint throughout, and updates such as a new furnace 2021, A/C unit 2022, hot water heater 2023 & roof/gutters 2017. Inspection Welcome, Sold ''As-Is'.
Sold for $373,070
$373,070
104 Goodrich Ave, Lexington, KY 40503
4beds
1,854sqft
Single Family Residence
Built in 1938
8,751 Square Feet Lot
$420,900 Zestimate®
$201/sqft
$2,003 Estimated rent
Home value
$420,900
$400,000 - $446,000
$2,003/mo
Zestimate® history
Owner options
List your home for rent
$2,003/mo
Rent Zestimate®
Find your next renter with Zillow Rental Manager. Plus, with online applications, you can quickly screen prospective tenants – for free.
$2,003/mo
Rent Zestimate®
Refinance and save
$2,415/mo
Est. payment
Refinancing to a lower rate could help reduce your monthly payments and save thousands over the life of the loan.
$2,415/mo
Est. payment
Explore your selling options
Work with a Zillow partner agent
Leverage their expertise and Zillow's premium Showcase listings to get your home seen by more buyers.
Get startedList with your own agent
Get your home in front of millions of buyers by listing it on Zillow.
Learn how to do itSell it yourself
Take full control of how buyers see your home on Zillow by listing For Sale by Owner (FSBO).
List your homeWhat's special
Heated floorsNew furnaceStone porchUk campusCedar closetLexington classicUpdated kitchen
Zillow last checked:
Listing updated:
Listed by:
Kelsey Elefritz,
National Real Estate
Bought with:
Crystal Towe, 211989
The Real Estate Group
Source: Imagine MLS,MLS#: 24004109
Facts & features
Interior
Bedrooms & bathrooms
- Bedrooms: 4
- Bathrooms: 2
- Full bathrooms: 2
Primary bedroom
- Level: First
Bedroom 1
- Level: Second
Bedroom 2
- Level: Second
Bedroom 3
- Level: Second
Bathroom 1
- Description: Full Bath
- Level: First
Bathroom 2
- Description: Full Bath
- Level: Second
Dining room
- Level: First
Dining room
- Level: First
Kitchen
- Level: First
Living room
- Level: First
Living room
- Level: First
Heating
- Heat Pump, Natural Gas
Cooling
- Electric, Heat Pump
Appliances
- Included: Dryer, Disposal, Dishwasher, Gas Range, Microwave, Refrigerator, Washer, Oven
- Laundry: Electric Dryer Hookup, Main Level, Washer Hookup
Features
- Master Downstairs, Ceiling Fan(s)
- Flooring: Carpet, Hardwood, Tile, Vinyl
- Doors: Storm Door(s)
- Windows: Blinds, Screens
- Basement: Concrete,Sump Pump,Unfinished
- Has fireplace: Yes
- Fireplace features: Gas Log, Living Room
Interior area
- Total structure area: 1,854
- Total interior livable area: 1,854 sqft
- Finished area above ground: 1,854
- Finished area below ground: 0
Property
Parking
- Total spaces: 1
- Parking features: Attached Garage, Driveway, Off Street, Garage Faces Front
- Garage spaces: 1
- Has uncovered spaces: Yes
Features
- Levels: One and One Half,Two
- Patio & porch: Deck, Porch
- Fencing: Privacy,Wood
- Has view: Yes
- View description: Neighborhood, Suburban
Lot
- Size: 8,751 Square Feet
Details
- Parcel number: 25244275
- Other equipment: Dehumidifier
Construction
Type & style
- Home type: SingleFamily
- Property subtype: Single Family Residence
Materials
- Stone, Vinyl Siding
- Foundation: Stone
- Roof: Dimensional Style,Shingle
Condition
- New construction: No
- Year built: 1938
Utilities & green energy
- Sewer: Public Sewer
- Water: Public
- Utilities for property: Electricity Connected, Natural Gas Connected, Sewer Connected, Water Connected
Community & HOA
Community
- Features: Park
- Subdivision: Pensacola Park
Location
- Region: Lexington
Financial & listing details
- Price per square foot: $201/sqft
- Tax assessed value: $373,100
- Annual tax amount: $4,614
- Date on market: 3/8/2024
Price history
| Date | Event | Price |
|---|---|---|
| 3/26/2024 | Sold | $373,070+3.7%$201/sqft |
Source:  Imagine MLS #24004109 Report a problem Imagine MLS #24004109 Report a problem | ||
| 3/10/2024 | Pending sale | $359,900$194/sqft |
Source: Imagine MLS #24004109 Report a problem | ||
| 3/8/2024 | Listed for sale | $359,900$194/sqft |
Source: Imagine MLS #24004109 Report a problem | ||
Public tax history
| Year | Property taxes | Tax assessment |
|---|---|---|
| 2025 | $4,614 +71.2% | $373,100 +71.2% |
| 2024 | $2,695 +27.1% | $217,900 |
| 2023 | $2,121 -6.4% | $217,900 |
| 2022 | $2,266 | $217,900 |
| 2021 | $2,266 +30.5% | $217,900 +24.4% |
| 2020 | $1,736 | $175,200 |
| 2019 | $1,736 -1.2% | $175,200 |
| 2018 | $1,758 +4.9% | $175,200 |
| 2017 | $1,675 +41.2% | $175,200 +25.1% |
| 2015 | $1,186 | $140,000 +34.6% |
| 2014 | $1,186 | $104,000 -25.7% |
| 2012 | $1,186 | $140,000 |
| 2011 | -- | -- |
| 2010 | -- | -- |
| 2009 | -- | -- |
| 2008 | -- | $136,500 |
| 2006 | -- | -- |
| 2005 | -- | -- |
| 2004 | -- | -- |
Find assessor info on the county website
Neighborhood: Deerfield
Nearby homes
- $303,9003 bd1 ba1.2k sqft102 Goodrich Ave, Lexington, KY 40503Off Market
- $423,9003 bd2 ba1.9k sqft106 Goodrich Ave, Lexington, KY 40503Off Market
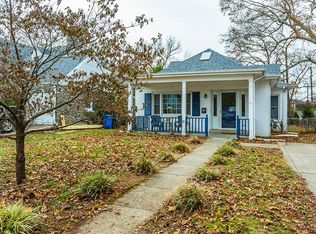
- $454,0003 bd3 ba2.1k sqft100 Goodrich Ave, Lexington, KY 40503Pending

- $451,7003 bd3 ba1.8k sqft100 Goodrich, Lexington, KY 40503Off Market
- $407,4003 bd2 ba1.7k sqft108 Goodrich Ave, Lexington, KY 40503Off Market
- $355,0004 bd2 ba1.5k sqft98 Goodrich Ave, Lexington, KY 40503Sold
- $387,7002 bd2 ba1.7k sqft110 Goodrich Ave, Lexington, KY 40503Off Market
- $291,400-- bd1 ba1.4k sqft96 Goodrich Ave, Lexington, KY 40503Off Market
Nearby schools
GreatSchools rating
- 5/10Picadome Elementary SchoolGrades: PK-5Distance: 1.3 mi
- 7/10Morton Middle SchoolGrades: 6-8Distance: 1.6 mi
- 10/10Lafayette High SchoolGrades: 9-12Distance: 1 mi
Schools provided by the listing agent
- Elementary: Picadome
- Middle: Morton
- High: Lafayette
Source: Imagine MLS. This data may not be complete. We recommend contacting the local school district to confirm school assignments for this home.
Sell for more on Zillow
Get a Zillow Showcase℠ listing at no additional cost and you could sell for .
$420,900
2% more
+$8,418
With Zillow Showcase(estimated)
$429,318
Sell for more on Zillow
Get a Zillow Showcase℠ listing at no additional cost and you could sell for .
$420,900
2% more
+$8,418
With Zillow Showcase(estimated)
$429,318
- Kentucky
- Fayette County
- Lexington
- 40503
- Deerfield
- 104 Goodrich Ave
Nearby cities
Nearby neighborhoods
- Blueberry Hill-Brigadoon-Stoneybrook-Baralto Real estate
- Cardinal Hill-Pine Meadow Real estate
- Central Downtown Real estate
- Chevy Chase-Ashland Park Real estate
- Duncan Park Real estate
- Fairway-Liberty Heights Real estate
- Indian Hills-Stonewall Estates-Monticello Real estate
- Kenawood-Rockwood-Hi-Acres-Deep Spring Real estate
- Marriott's Griffin Gate Golf Club Real estate
- Reservoir Real estate
