Built in 2017 by Homes by Anderson-Tate LLC and occupied in 2018. Minutes from UK, Central Baptist Hospital and Saint Joseph! This modern 2 story home with open plan features 3 bedrooms w/ new carpet, 2 1/2 baths, great room with fireplace, designer kitchen and 2 car attached garage! Ready for immediate occupancy
Pending
$454,000
100 Goodrich Ave, Lexington, KY 40503
3beds
2,102sqft
Single Family Residence
Built in 2017
4,356 Square Feet Lot
$448,400 Zestimate®
$216/sqft
$-- HOA
What's special
Great room with fireplaceNew carpetDesigner kitchenOpen plan
- 509 days
- 24
- 1
Zillow last checked:
Listing updated:
Listed by:
M Melinda Drake 859-312-9005,
The Brokerage
Source: Imagine MLS,MLS#: 25011632
Facts & features
Interior
Bedrooms & bathrooms
- Bedrooms: 3
- Bathrooms: 3
- Full bathrooms: 2
- 1/2 bathrooms: 1
Primary bedroom
- Level: Second
Bedroom 1
- Level: Second
Bedroom 2
- Level: Second
Bathroom 1
- Description: Full Bath
- Level: Second
Bathroom 2
- Description: Full Bath
- Level: Second
Bathroom 3
- Description: Half Bath
- Level: First
Great room
- Level: First
Great room
- Level: First
Kitchen
- Description: w/ dining area
- Level: First
Heating
- Heat Pump
Cooling
- Electric, Heat Pump
Appliances
- Included: Disposal, Dishwasher, Refrigerator, Range
- Laundry: Washer Hookup
Features
- Breakfast Bar, Walk-In Closet(s)
- Flooring: Carpet, Laminate, Tile
- Windows: Insulated Windows
- Has basement: No
- Has fireplace: Yes
- Fireplace features: Great Room
Interior area
- Total structure area: 2,102
- Total interior livable area: 2,102 sqft
- Finished area above ground: 2,102
- Finished area below ground: 0
Property
Parking
- Total spaces: 2
- Parking features: Attached Garage
- Garage spaces: 2
Features
- Levels: Two
- Fencing: Wood
- Has view: Yes
- View description: Neighborhood
Lot
- Size: 4,356 Square Feet
Details
- Parcel number: 14496100
- Other equipment: Dehumidifier
Construction
Type & style
- Home type: SingleFamily
- Property subtype: Single Family Residence
Materials
- Brick Veneer, Vinyl Siding
- Foundation: Slab
- Roof: Shingle
Condition
- Year built: 2017
Utilities & green energy
- Sewer: Public Sewer
- Water: Public
Community & HOA
Community
- Security: Security System Leased
- Subdivision: Penmoken
Location
- Region: Lexington
Financial & listing details
- Price per square foot: $216/sqft
- Tax assessed value: $329,700
- Annual tax amount: $4,077
- Date on market: 6/3/2025
Estimated market value
$448,400
$426,000 - $471,000
$3,213/mo
Price history
| Date | Event | Price |
|---|---|---|
| 8/11/2025 | Pending sale | $454,000$216/sqft |
Source:  Imagine MLS #25011632 Report a problem Imagine MLS #25011632 Report a problem | ||
| 7/29/2025 | Price change | $454,000-0.2%$216/sqft |
Source: Imagine MLS #25011632 Report a problem | ||
| 6/3/2025 | Listed for sale | $455,000-2.2%$216/sqft |
Source: Imagine MLS #25011632 Report a problem | ||
| 6/2/2025 | Listing removed | $465,000$221/sqft |
Source: Imagine MLS #25005349 Report a problem | ||
| 4/15/2025 | Price change | $465,000-5.1%$221/sqft |
Source: Imagine MLS #25005349 Report a problem | ||
| 3/20/2025 | Listed for sale | $490,000+73.8%$233/sqft |
Source: Imagine MLS #25005349 Report a problem | ||
| 10/10/2017 | Sold | $282,000+705.7%$134/sqft |
Source: Imagine MLS #1713596 Report a problem | ||
| 12/5/2016 | Sold | $35,000$17/sqft |
Source: Public Record Report a problem | ||
| 8/17/2016 | Sold | $35,000$17/sqft |
Source: Public Record Report a problem | ||
Public tax history
| Year | Property taxes | Tax assessment |
|---|---|---|
| 2025 | $4,077 | $329,700 |
| 2024 | $4,077 | $329,700 |
| 2023 | $4,077 -3.2% | $329,700 |
| 2022 | $4,212 | $329,700 |
| 2021 | $4,212 +16.9% | $329,700 +16.9% |
| 2020 | $3,602 | $282,000 |
| 2019 | $3,602 | $282,000 |
| 2018 | $3,602 +745.4% | $282,000 +705.7% |
| 2017 | $426 +73.1% | $35,000 +59.1% |
| 2015 | $246 | $22,000 |
| 2014 | $246 | $22,000 |
Find assessor info on the county website
Monthly payment
Est. payment
Payment breakdown
Explore the cost of this home by adjusting the details. Changes won't be saved.Climate risks
Neighborhood: Deerfield
Nearby schools
Schools provided by the listing agent
- Elementary: Picadome
- Middle: Morton
- High: Lafayette
Source: Imagine MLS. This data may not be complete. We recommend contacting the local school district to confirm school assignments for this home.

Similar homes
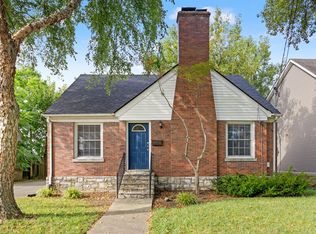
- $499,5003 bd3 ba2k sqft933 Witthuhn Way, Lexington, KY 40503For Sale
 MLS ID #26018631, D Tyler Oatts, Realiant. Imagine MLS
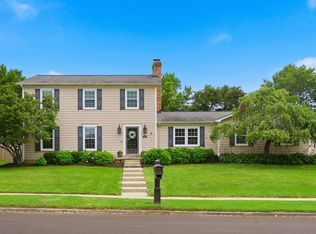
 - $439,0004 bd3 ba2.3k sqft1016 Marco Ln, Lexington, KY 40509For Sale
 MLS ID #26029185, Q Kevin Huang, Kevin Huang Realty. Imagine MLS
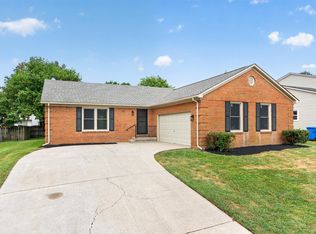
 - $394,5003 bd2 ba1.5k sqft421 Merribrook Ct, Lexington, KY 40503For Sale
 MLS ID #26028272, Cathy May, LexRealty. Imagine MLS
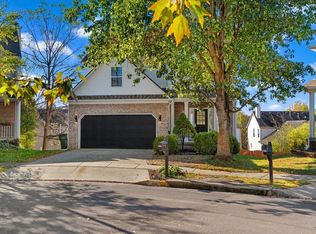
 - $499,0003 bd4 ba2.7k sqft4616 Fitzroy Ct, Lexington, KY 40515For Sale
 MLS ID #26029191, Chase Collins, Inndoorsy Real Estate. Imagine MLS
 - $474,9004 bd3 ba2.5k sqft1521 Hayfield Flt, Lexington, KY 40509For SaleMLS ID #26028950, Lauren P Back, The Brokerage. Imagine MLS
- $489,9903 bd3 ba2.7k sqft343 Manitoba Ln, Lexington, KY 40515For SaleMLS ID #26027899, John Black, The Brokerage. Imagine MLS
- $440,9003 bd3 ba2.2k sqft1325 Silver Springs Dr, Lexington, KY 40511For SaleMLS ID #26025629, Rusty Underwood, Christies International Real Estate Bluegrass. Imagine MLS
- $474,9003 bd3 ba2k sqft2957 Candlelight Way, Lexington, KY 40502For SaleMLS ID #26022199, Fred Kamdar, Lifstyl Real Estate. Imagine MLS
- $409,5002 bd3 ba1.6k sqft222 Midland Ave APT 6110, Lexington, KY 40508For SaleMLS ID #26028961, McKay Moore, LRC Lexington's Real Estate Co. Imagine MLS
- $489,9003 bd4 ba2k sqft2528 Leland Ln, Lexington, KY 40503For SaleMLS ID #24022964, Colby W Davis, ERA Select Real Estate. Imagine MLS
- $484,9004 bd3 ba2.2k sqft1333 Angus Trl, Lexington, KY 40509For SaleMLS ID #26021865, Troy E Ballard, Lifstyl Real Estate. Imagine MLS
- $409,9004 bd3 ba2.6k sqft1109 Aldridge Way, Lexington, KY 40515For SaleMLS ID #26025766, Pat H Borg, Weesner Properties, Inc.. Imagine MLS
- $474,9004 bd4 ba2k sqft3717 Saint Andrews Walk, Lexington, KY 40509For SaleMLS ID #26016148, Christopher Conn, RE/MAX Creative Realty. Imagine MLS
- $459,0003 bd3 ba1.9k sqft2145 Patchen Lake Ln, Lexington, KY 40505For SaleMLS ID #26025743, Maria M Gillette, Building The Bluegrass Realty. Imagine MLS
- $299,9003 bd2 ba1.7k sqft1744 Benwood Dr, Lexington, KY 40505For SaleMLS ID #26029035, Colby W Davis, ERA Select Real Estate. Imagine MLS
- $475,0003 bd3 ba2.3k sqft553 Brannon Meadow Way, Nicholasville, KY 40356For SaleMLS ID #26020493, Sheridan A Sims, Keller Williams Commonwealth. Imagine MLS
- $482,9004 bd3 ba2.4k sqft2780 Sullivans Trce, Lexington, KY 40511For SaleMLS ID #26025460, Keri Peterson, RE/MAX Elite Lexington. Imagine MLS
- $499,9004 bd4 ba3k sqft1005 Crimson Creek Dr, Lexington, KY 40509For SaleMLS ID #26023680, Mahmoud Thabteh, Tru Life Real Estate. Imagine MLS
- $463,0004 bd3 ba2.7k sqft112 Forester Ct, Nicholasville, KY 40356For SaleMLS ID #26022925, Erika Beatty, Plum Tree Realty. Imagine MLS
- $399,0003 bd3 ba2k sqft3277 Polo Club Blvd, Lexington, KY 40509For SaleMLS ID #26014044, Cheri Shaffer, Lifstyl Real Estate. Imagine MLS
