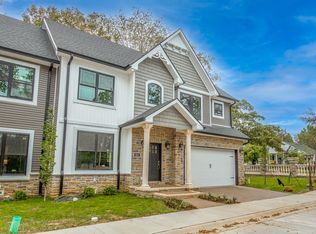
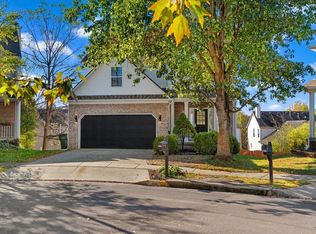
Welcome to Pasadena Reserve! Luxury townhomes located conveniently off of Hill n' Dale Rd and close to numerous amenities! This is the 2nd of many townhomes that will be hitting the market in this complex. This townhome offers 3 bedrooms (two master suites), one guest bedroom, home office and a total of 3.5 bathrooms. The first floor boasts a two story entry, formal dining room/home office, kitchen, powder room and Great Room. All townhomes come equipped with a two car garage and many upgrades including: hardwood throughout the first floor, granite countertops in kitchen/baths, two tile showers (one in each master suite), decorative columns, specialty ceilings in the master, dining rm & Great rm, 10' ceilings on the 1st floor & 9' ceilings on the 2nd floor, gas tankless water heater, electric car charger and smart toilets in both master suites/powder room among many others. The complex will have a HOA fee once completed to cover common area maintenance, 24 hour cameras, entry way, etc
For sale
$489,900
2528 Leland Ln, Lexington, KY 40503
3beds
2,072sqft
Townhouse
Built in 2025
3,005 Square Feet Lot
$-- Zestimate®
$236/sqft
$-- HOA
What's special
Smart toiletsDecorative columnsElectric car chargerGas tankless water heaterSpecialty ceilingsFormal dining roomTwo master suites
- 725 days
- 256
- 31
Zillow last checked:
Listing updated:
Listed by:
Colby W Davis 859-621-2576,
ERA Select Real Estate
Source: Imagine MLS,MLS#: 24022964
Facts & features
Interior
Bedrooms & bathrooms
- Bedrooms: 3
- Bathrooms: 4
- Full bathrooms: 3
- 1/2 bathrooms: 1
Primary bedroom
- Description: Carpet
- Level: Second
Bedroom 1
- Description: Carpet
- Level: Second
Bathroom 1
- Description: Full Bath, Tile shower/flooring/dual vanities/soaking tub!
- Level: Second
Bathroom 2
- Description: Full Bath, Tile shower & flooring!
- Level: Second
Bathroom 3
- Description: Full Bath, Dual Vanities/Fiberglass insert tub/shower
- Level: Second
Bathroom 4
- Description: Half Bath, Hardwood Flooring!
- Level: First
Dining room
- Description: Hardwood Flooring!
- Level: First
Dining room
- Description: Hardwood Flooring! Specialty ceiling/arched opening
- Level: First
Dining room
- Description: Hardwood Flooring!
- Level: First
Foyer
- Description: 2 story entrance! Hardwood Flooring!
- Level: First
Foyer
- Description: 2 story entrance! Hardwood Flooring!
- Level: First
Great room
- Description: Hardwood Flooring! Specialty ceiling/arched opening!
- Level: First
Great room
- Description: Hardwood Flooring! Specialty ceiling/arched opening!
- Level: First
Kitchen
- Description: Hardwood Flooring/SS Appliances/Granite Counters!
- Level: First
Office
- Description: Carpet, No window. Could be used as a bedroom
- Level: Second
Heating
- Heat Pump
Cooling
- Electric
Appliances
- Included: Disposal, Dishwasher, Microwave, Refrigerator, Range
- Laundry: Electric Dryer Hookup, Washer Hookup
Features
- Entrance Foyer, Eat-in Kitchen, In-Law Floorplan, Walk-In Closet(s)
- Flooring: Carpet, Hardwood, Tile
- Windows: Insulated Windows
- Basement: Crawl Space
- Has fireplace: Yes
- Fireplace features: Gas Log, Great Room
Interior area
- Total structure area: 2,072
- Total interior livable area: 2,072 sqft
- Finished area above ground: 2,072
- Finished area below ground: 0
Property
Parking
- Total spaces: 2
- Parking features: Attached Garage, Driveway, Garage Door Opener, Off Street, Garage Faces Front
- Garage spaces: 2
- Has uncovered spaces: Yes
Features
- Levels: Two
- Fencing: Privacy,Wood
- Has view: Yes
- View description: Trees/Woods, Neighborhood
Lot
- Size: 3,005 Square Feet
Details
- Parcel number: 38308380
Construction
Type & style
- Home type: Townhouse
- Property subtype: Townhouse
Materials
- Stone, Vinyl Siding
- Foundation: Block
- Roof: Dimensional Style,Shingle
Condition
- Year built: 2025
Details
- Warranty included: Yes
Utilities & green energy
- Sewer: Public Sewer
- Water: Public
Community & HOA
Community
- Subdivision: Pasadena Reserve
HOA
- Services included: Maintenance Grounds
Location
- Region: Lexington
Financial & listing details
- Price per square foot: $236/sqft
- Tax assessed value: $400,000
- Annual tax amount: $4,946
- Date on market: 7/6/2026
Estimated market value
Not available
Estimated sales range
Not available
$2,565/mo
Price history
| Date | Event | Price |
|---|---|---|
| 10/31/2024 | Listed for sale | $489,900$236/sqft |
Source:  Imagine MLS #24022964 Report a problem Imagine MLS #24022964 Report a problem | ||
Public tax history
| Year | Property taxes | Tax assessment |
|---|---|---|
| 2025 | $4,946 | $400,000 |
Find assessor info on the county website
Monthly payment
Est. payment
Payment breakdown
Explore the cost of this home by adjusting the details. Changes won't be saved.Climate risks
Neighborhood: Southland
Nearby schools
Schools provided by the listing agent
- Elementary: Clays Mill
- Middle: Jessie Clark
- High: Lafayette
Source: Imagine MLS. This data may not be complete. We recommend contacting the local school district to confirm school assignments for this home.
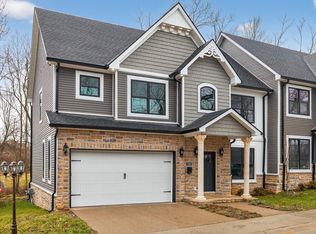
Similar homes
- $474,9003 bd3 ba2k sqft2957 Candlelight Way, Lexington, KY 40502For Sale

 MLS ID #26022199, Fred Kamdar, Lifstyl Real Estate. Imagine MLS
 - $499,9003 bd4 ba2.8k sqft3308 Spangler Dr, Lexington, KY 40517For Sale
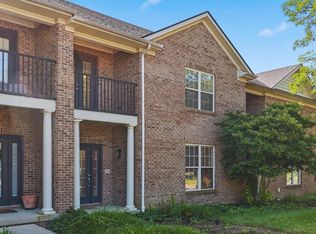 MLS ID #26023500, Ashley Peercy, Keller Williams Legacy Group. Imagine MLS
 - $579,9003 bd3 ba2.6k sqft3272 Saxon Dr, Lexington, KY 40503For Sale
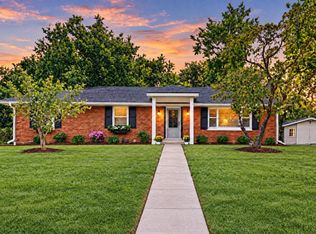 MLS ID #26026570, Dawn Wheeler-Fitzpatrick, United Real Estate Bluegrass. Imagine MLS
 - $499,0003 bd4 ba2.7k sqft4616 Fitzroy Ct, Lexington, KY 40515For Sale
 MLS ID #26029191, Chase Collins, Inndoorsy Real Estate. Imagine MLS
 - $385,0003 bd2 ba2.2k sqft628 Longview Dr, Lexington, KY 40503For SaleMLS ID #26026257, Shannon Foster, Building The Bluegrass Realty. Imagine MLS
- $459,0003 bd3 ba1.9k sqft2145 Patchen Lake Ln, Lexington, KY 40505For SaleMLS ID #26025743, Maria M Gillette, Building The Bluegrass Realty. Imagine MLS
- $394,5003 bd2 ba1.5k sqft421 Merribrook Ct, Lexington, KY 40503For SaleMLS ID #26028272, Cathy May, LexRealty. Imagine MLS
- $399,9004 bd3 ba2.1k sqft3385 Fraserdale Dr, Lexington, KY 40503For SaleMLS ID #26024404, Amanda Thomas, The Agency. Imagine MLS
- $469,0003 bd4 ba2.1k sqft3135 Liberty Cir, Lexington, KY 40509For SaleMLS ID #26027646, W Tyce McCullough, Rector Hayden Realtors. Imagine MLS
- $489,0003 bd4 ba2.1k sqft3139 Liberty Cir, Lexington, KY 40509For SaleMLS ID #26006497, W Tyce McCullough, Rector Hayden Realtors. Imagine MLS
- $484,9004 bd3 ba2.2k sqft1333 Angus Trl, Lexington, KY 40509For SaleMLS ID #26021865, Troy E Ballard, Lifstyl Real Estate. Imagine MLS
- $439,0004 bd3 ba2.2k sqft1389 Tanforan Dr, Lexington, KY 40517For SaleMLS ID #26024347, R Chad Crouch, Bluegrass Property Exchange. Imagine MLS
- $479,0003 bd4 ba2.1k sqft3137 Liberty Cir, Lexington, KY 40509For SaleMLS ID #26010332, W Tyce McCullough, Rector Hayden Realtors. Imagine MLS
- $499,9004 bd4 ba3k sqft1005 Crimson Creek Dr, Lexington, KY 40509For SaleMLS ID #26023680, Mahmoud Thabteh, Tru Life Real Estate. Imagine MLS
- $499,0004 bd4 ba2.2k sqft2708 Kearney Creek Ln, Lexington, KY 40511For SaleMLS ID #26024366, Fred B Copeland, Bluegrass Sotheby's International Realty. Imagine MLS
- $549,0004 bd4 ba3k sqft982 Village Green Ave, Lexington, KY 40509For SaleMLS ID #26024480, Lea Ranier-Warner, Warner Realty. Imagine MLS
- $485,0004 bd3 ba2k sqft276 Tahoe Way, Richmond, KY 40475For SaleMLS ID #26029529, Alyssa Weir, ERA Select Real Estate. Imagine MLS
- $530,0004 bd3 ba2.5k sqft2017 Lawton Flt, Lexington, KY 40509For SaleMLS ID #26023125, Tiffany Jarvis, ERA Select Real Estate. Imagine MLS
- $482,9004 bd3 ba2.4k sqft2780 Sullivans Trce, Lexington, KY 40511For SaleMLS ID #26025460, Keri Peterson, RE/MAX Elite Lexington. Imagine MLS
- $525,0004 bd3 ba2.7k sqft3573 Polo Club Blvd, Lexington, KY 40509For SaleMLS ID #26024852, Whitney Ann Ensor, Ensor Real Estate, LLC. Imagine MLS
