Skip main navigation
Sold for $489,900
  • $489,900

    2520 Leland Ln, Lexington, KY 40503

    4beds
    2,072sqft
    Townhouse
    Built in 2025
    2,787 Square Feet Lot
    $506,400 Zestimate®
    $236/sqft
    $2,560 Estimated rent

    Home value

    $506,400

    $466,000 - $547,000

    $2,560/mo

    Zestimate® history
    Loading
    Loading...

    Owner options

    List your home for rent

    $2,560/mo

    Rent Zestimate®

    Find your next renter with Zillow Rental Manager. Plus, with online applications, you can quickly screen prospective tenants – for free.

    Learn more

    $2,560/mo

    Rent Zestimate®

    Refinance and save

    $3,000/mo

    Est. payment

    Refinancing to a lower rate could help reduce your monthly payments and save thousands over the life of the loan.

    See today's rates

    $3,000/mo

    Est. payment

    Explore your selling options

    Work with a Zillow partner agent

    Leverage their expertise and Zillow's premium Showcase listings to get your home seen by more buyers.

    Get started

    List with your own agent

    Get your home in front of millions of buyers by listing it on Zillow.

    Learn how to do it

    Sell it yourself

    Take full control of how buyers see your home on Zillow by listing For Sale by Owner (FSBO).

    List your home

    What's special

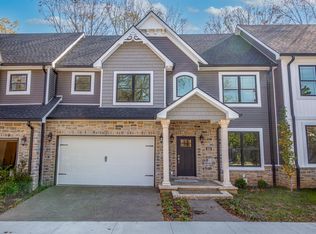
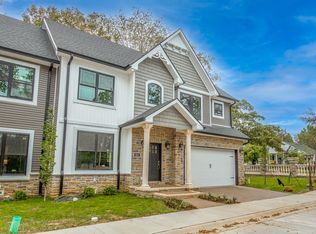
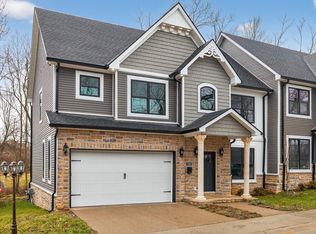
    **Built to Suit** Welcome to Pasadena Reserve! Luxury townhomes located conveniently off of Hill n' Dale Rd and close to numerous amenities! This is the 2nd of many townhomes that will be hitting the market in this complex. This townhome offers 4 bedrooms (two master suites), two guest bedrooms and a total of 3.5 bathrooms. The first floor boasts a two story entry, formal dining room/home office, kitchen, powder room and Great Room. All townhomes come equipped with a two car garage and many upgrades including: hardwood throughout the first floor, granite countertops in kitchen/baths, two tile showers (one in each master suite), decorative columns, specialty ceilings in the master, dining rm & Great rm, 10' ceilings on the 1st floor & 9' ceilings on the 2nd floor, gas tankless water heater, electric car charger and smart toilets in both master suites/powder room among many others. The complex will have a HOA fee once completed to cover common area maintenance, 24 hour cameras, entry way, etc. **Listing photos are of another model.**

    Zillow last checked:

    Listing updated:

    Listed by:

    Colby W Davis 859-621-2576,

    ERA Select Real Estate

    Bought with:

    Kitty G Lane, 181314

    Bluegrass Sotheby's International Realty

    Source: Imagine MLS,MLS#: 25004528MLS Logo

    Facts & features

    Interior

    Bedrooms & bathrooms
    • Bedrooms: 4
    • Bathrooms: 4
    • Full bathrooms: 3
    • 1/2 bathrooms: 1
    Primary bedroom
    • Description: Carpet
    • Level: Second
    Bedroom 1
    • Description: Carpet
    • Level: Second
    Bedroom 2
    • Description: Carpet
    • Level: Second
    Bathroom 1
    • Description: Full Bath, Tile shower/flooring/dual vanities/soaking tub!
    • Level: Second
    Bathroom 2
    • Description: Full Bath, Tile shower & flooring!
    • Level: Second
    Bathroom 3
    • Description: Full Bath, Dual Vanities/Fiberglass insert tub/shower
    • Level: Second
    Bathroom 4
    • Description: Half Bath, Hardwood Flooring!
    • Level: First
    Dining room
    • Description: Hardwood Flooring! Specialty ceiling/arched opening
    • Level: First
    Dining room
    • Description: Hardwood Flooring! Specialty ceiling/arched opening
    • Level: First
    Dining room
    • Description: Hardwood Flooring! Specialty ceiling/arched opening
    • Level: First
    Foyer
    • Description: 2 story entrance! Hardwood Flooring!
    • Level: First
    Foyer
    • Description: 2 story entrance! Hardwood Flooring!
    • Level: First
    Great room
    • Description: Hardwood Flooring! Specialty ceiling/arched opening!
    • Level: First
    Great room
    • Description: Hardwood Flooring! Specialty ceiling/arched opening!
    • Level: First
    Kitchen
    • Description: Hardwood Flooring/SS Appliances/Granite Counters!
    • Level: First
    Heating
    • Heat Pump
    Cooling
    • Electric
    Appliances
    • Included: Disposal, Dishwasher, Microwave, Refrigerator, Range
    • Laundry: Electric Dryer Hookup, Washer Hookup
    Features
    • Entrance Foyer, Eat-in Kitchen, In-Law Floorplan, Walk-In Closet(s)
    • Flooring: Carpet, Hardwood, Tile
    • Windows: Insulated Windows
    • Basement: Crawl Space
    • Has fireplace: Yes
    • Fireplace features: Gas Log, Great Room
    Interior area
    • Total structure area: 2,072
    • Total interior livable area: 2,072 sqft
    • Finished area above ground: 2,072
    • Finished area below ground: 0

    Property

    Parking
    • Total spaces: 2
    • Parking features: Attached Garage, Driveway, Garage Door Opener, Off Street, Garage Faces Front
    • Garage spaces: 2
    • Has uncovered spaces: Yes
    Features
    • Levels: Two
    • Patio & porch: Porch
    • Fencing: Partial,Privacy
    • Has view: Yes
    • View description: Trees/Woods, Neighborhood, Suburban
    Lot
    • Size: 2,787 Square Feet
    Details
    • Parcel number: 38308360

    Construction

    Type & style
    • Home type: Townhouse
    • Architectural style: Craftsman,Contemporary
    • Property subtype: Townhouse
    Materials
    • Stone, Vinyl Siding
    • Foundation: Block
    • Roof: Dimensional Style,Shingle
    Condition
    • New construction: Yes
    • Year built: 2025
    Details
    • Warranty included: Yes

    Utilities & green energy

    • Sewer: Public Sewer
    • Water: Public

    Community & HOA

    Community
    • Subdivision: Pasadena Reserve
    HOA
    • Services included: Maintenance Grounds
    Location
    • Region: Lexington

    Financial & listing details

    • Price per square foot: $236/sqft
    • Date on market: 3/11/2025

    Price history

    DateEventPrice
    5/27/2025Sold$489,900$236/sqft
    Source: Imagine MLS #25004528 Report a problem
    3/11/2025Pending sale$489,900$236/sqft
    Source: Imagine MLS #25004528 Report a problem

    Public tax history

    Tax history is unavailable.

    Neighborhood: Southland-Deerfield-Open Gates

    Nearby schools

    GreatSchools rating
    Schools provided by the listing agent
    • Elementary: Clays Mill
    • Middle: Jessie Clark
    • High: Lafayette

    Source: Imagine MLS. This data may not be complete. We recommend contacting the local school district to confirm school assignments for this home.

    Get pre-qualified for a loan
    At Zillow Home Loans, we can pre-qualify you in as little as 5 minutes with no impact to your credit score.

    An equal housing lender. NMLS #10287.

    Sell for more on Zillow
    Get a Zillow Showcase℠ listing at no additional cost and you could sell for .
    $506,400
    2% more
    +$10,128
    With Zillow Showcase(estimated)
    $516,528