Skip main navigation
Closed
  • $254,000

    104 Greenbriar Ct, Daphne, AL 36526

    3beds
    1,641sqft
    Residential
    Built in 1979
    8,058.6 Square Feet Lot
    $256,900 Zestimate®
    $155/sqft
    $1,870 Estimated rent

    Home value

    $256,900

    $239,000 - $275,000

    $1,870/mo

    Zestimate® history
    Loading
    Loading...

    Owner options

    List your home for rent

    $1,870/mo

    Rent Zestimate®

    Find your next renter with Zillow Rental Manager. Plus, with online applications, you can quickly screen prospective tenants – for free.

    Learn more

    $1,870/mo

    Rent Zestimate®

    Refinance and save

    $1,220/mo

    Est. payment

    Refinancing to a lower rate could help reduce your monthly payments and save thousands over the life of the loan.

    See today's rates

    $1,220/mo

    Est. payment

    Explore your selling options

    Work with a Zillow partner agent

    Leverage their expertise and Zillow's premium Showcase listings to get your home seen by more buyers.

    Get started

    List with your own agent

    Get your home in front of millions of buyers by listing it on Zillow.

    Learn how to do it

    Sell it yourself

    Take full control of how buyers see your home on Zillow by listing For Sale by Owner (FSBO).

    List your home

    What's special

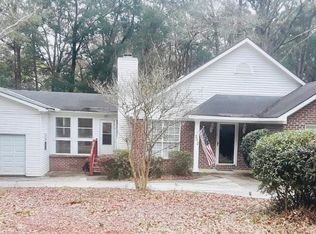
    Welcome to this beautifully updated ranch home in the desirable Lake Forest community of Daphne! This 3 bedroom, 2 bath home offers 1,641 square feet of thoughtfully renovated living space. The interior showcases numerous modern upgrades, including sleek EVP flooring throughout and a cozy fireplace ideal for gatherings.The kitchen has been completely transformed with stunning quartz countertops, new white cabinets, and stainless steel appliances. The primary bathroom features an elegant tiled shower, new vanity, and new light fixtures. Practical improvements include a newly installed roof, providing peace of mind for years to come and new back deck. Lake Forest's amenities, including golf, tennis, swimming pools, stables and yacht club, are just minutes away. This move-in ready home offers the perfect blend of comfort, style, and location in one of Baldwin County's most sought-after communities. Buyer to verify all information during due diligence.

    Zillow last checked:

    Listing updated:

    Listed by:

    Francine Carstensen PHONE:251-213-3522,

    Elite Real Estate Solutions, LLC

    Bought with:

    Jaime Cooper Team

    EXIT Realty Lyon & Assoc.Fhope

    Source: Baldwin Realtors,MLS#: 371897MLS Logo

    Facts & features

    Interior

    Bedrooms & bathrooms
    • Bedrooms: 3
    • Bathrooms: 2
    • Full bathrooms: 2
    • Main level bedrooms: 3
    Primary bedroom
    • Features: 1st Floor Primary
    • Level: Main
    • Area: 180
    • Dimensions: 14.4 x 12.5
    Bedroom 2
    • Level: Main
    • Area: 170
    • Dimensions: 17 x 10
    Bedroom 3
    • Level: Main
    • Area: 90
    • Dimensions: 10 x 9
    Primary bathroom
    • Features: Shower Only, Single Vanity
    Dining room
    • Features: Breakfast Area-Kitchen, Separate Dining Room
    • Level: Main
    • Area: 110
    • Dimensions: 10 x 11
    Kitchen
    • Level: Main
    • Area: 132
    • Dimensions: 11 x 12
    Living room
    • Level: Main
    • Area: 198.69
    • Dimensions: 17.9 x 11.1
    Heating
    • Electric, Central
    Cooling
    • Electric
    Appliances
    • Included: Dishwasher, Microwave, Electric Range
    • Laundry: Main Level, Inside
    Features
    • Ceiling Fan(s), Storage
    • Flooring: Engineered Vinyl Plank
    • Basement: Walk-Out Access,Unfinished
    • Number of fireplaces: 1
    • Fireplace features: Den, Wood Burning
    Interior area
    • Total structure area: 1,641
    • Total interior livable area: 1,641 sqft

    Property

    Parking
    • Total spaces: 2
    • Parking features: Attached, Garage, Garage Door Opener
    • Attached garage spaces: 1
    Features
    • Levels: One
    • Stories: 1
    • Patio & porch: Rear Porch, Front Porch
    • Exterior features: Storage
    • Pool features: Community, Association
    • Has view: Yes
    • View description: None
    • Waterfront features: No Waterfront
    Lot
    • Size: 8,058 sqft
    • Dimensions: 118 x 67 x 122 x 62
    • Features: Less than 1 acre, Corner Lot, Subdivided, Elevation-High
    Details
    • Parcel number: 4302040014005.000
    • Zoning description: Single Family Residence

    Construction

    Type & style
    • Home type: SingleFamily
    • Architectural style: Ranch
    • Property subtype: Residential
    Materials
    • Wood Siding, Block
    • Foundation: Walk-Out, Other
    • Roof: Composition
    Condition
    • Resale
    • New construction: No
    • Year built: 1979

    Utilities & green energy

    • Sewer: Public Sewer
    • Water: Public
    • Utilities for property: Daphne Utilities, Riviera Utilities, Electricity Connected

    Community & neighborhood

    Security
    • Security features: Smoke Detector(s), Security Lights
    Community
    • Community features: BBQ Area, Pool, Tennis Court(s), Golf, Playground
    Location
    • Region: Daphne
    • Subdivision: Lake Forest

    HOA & financial

    HOA
    • Has HOA: Yes
    • HOA fee: $70 monthly
    • Services included: Association Management, Insurance, Maintenance Grounds, Recreational Facilities, Reserve Fund, Taxes-Common Area, Pool

    Other

    Other facts
    • Price range: $254K - $254K
    • Ownership: Whole/Full

    Price history

    DateEventPrice
    2/27/2025Sold$254,000-2.3%$155/sqft
    Source: Baldwin Realtors #371897 Report a problem
    2/26/2025Pending sale$260,000$158/sqft
    Source: Baldwin Realtors #371897 Report a problem
    2/1/2025Contingent$260,000$158/sqft
    Source: My State MLS #11400842 Report a problem
    12/23/2024Listed for sale$260,000+124.1%$158/sqft
    Source: GCMLS #7500597 Report a problem
    10/10/2024Sold$116,000$71/sqft
    Source: Public Record Report a problem

    Public tax history

    YearProperty taxesTax assessment
    2025$1,921 +3.4%$41,760 +3.4%
    2024$1,857 +16.1%$40,380 +16.1%
    2023$1,600 $34,780 +10.2%
    2022-- $31,560 +10.1%
    2021$1,232 +4.1%$28,660 +4.1%
    2020$1,184 +9.6%$27,540 +9.6%
    2019$1,080 +3.7%$25,120 +3.7%
    2018$1,041 +5.5%$24,220 +5.5%
    2017$987 -1.7%$22,960 +4.9%
    2016$1,004 $21,880 +2.1%
    2015-- $21,420 +4%
    2014-- $20,600 +4.3%
    2013-- $19,760 -10.6%
    2011-- $22,100 -4.8%
    2010-- $23,220 -9%
    2009$1,097 $25,520
    2008$1,097 -2.8%$25,520 -2.8%
    2007$1,129 +16%$26,260 +16%
    2006$974 +11.5%$22,640 +11.5%
    2005$873 -6.1%$20,300 -6.1%
    2004$930 $21,620
    2003$930 +9.9%$21,620 +9.9%
    2002$846 +1.2%$19,680
    2001$836 $19,680
    2000$836 $19,680

    Find assessor info on the county website

    Neighborhood: 36526

    Nearby schools

    GreatSchools rating
    Schools provided by the listing agent
    • Elementary: Daphne Elementary
    • Middle: Daphne Middle
    • High: Daphne High

    Source: Baldwin Realtors. This data may not be complete. We recommend contacting the local school district to confirm school assignments for this home.

    Get a cash offer in 3 minutes
    Find out how much your home could sell for in as little as 3 minutes with a no-obligation cash offer.
    Estimated market value
    $256,900
    Get a cash offer in 3 minutes
    Find out how much your home could sell for in as little as 3 minutes with a no-obligation cash offer.
    Estimated market value
    $256,900