Skip main navigation
Closed
  • $271,000

    303 Greenbriar Cir S, Daphne, AL 36526

    3beds
    1,694sqft
    Single Family Residence
    Built in 1996
    8,145 Square Feet Lot
    $271,000 Zestimate®
    $160/sqft
    $1,881 Estimated rent

    Home value

    $271,000

    $257,000 - $285,000

    $1,881/mo

    Zestimate® history
    Loading
    Loading...

    Owner options

    List your home for rent

    $1,881/mo

    Rent Zestimate®

    Find your next renter with Zillow Rental Manager. Plus, with online applications, you can quickly screen prospective tenants – for free.

    Learn more

    $1,881/mo

    Rent Zestimate®

    Refinance and save

    $1,709/mo

    Est. payment

    Refinancing to a lower rate could help reduce your monthly payments and save thousands over the life of the loan.

    See today's rates

    $1,709/mo

    Est. payment

    Explore your selling options

    Work with a Zillow partner agent

    Leverage their expertise and Zillow's premium Showcase listings to get your home seen by more buyers.

    Get started

    List with your own agent

    Get your home in front of millions of buyers by listing it on Zillow.

    Learn how to do it

    Sell it yourself

    Take full control of how buyers see your home on Zillow by listing For Sale by Owner (FSBO).

    List your home

    What's special

    Numerous updates throughoutCozy wood-burning fireplaceSeparate dining roomDeep soaking tubRain guttersWalk-in closetQuartz countertops
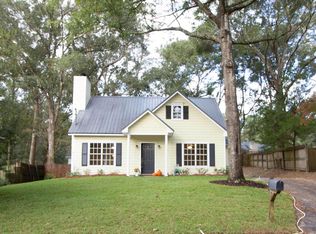
    Charming home tucked away on a cul-de-sac in Lake Forest with inviting curb appeal and numerous updates throughout. The open living area features ceramic wood-plank tile flooring and a cozy wood-burning fireplace. The kitchen has been refreshed with quartz countertops, painted cabinets, a tile backsplash, and stainless steel appliances; the refrigerator IS included. Enjoy meals in the breakfast area overlooking the backyard or host gatherings in the separate dining room.The primary suite features a tray ceiling and a sliding barn door leading to the en-suite bath, which includes a double vanity, a deep soaking tub, a separate tiled shower, and a walk-in closet. Additional highlights include a split-bedroom floor plan, laundry room with washer and dryer INCLUDED, rain gutters, no carpet, and a **WHOLE HOUSE GENERATOR** for added peace of mind. Step outside to a spacious back porch overlooking the beautifully landscaped, fenced backyard. Lake Forest amenities include three swimming pools, tennis courts, a golf course, and horse stables. This move-in-ready home combines comfort, functionality, and community amenities in one attractive package. Make your appointment today!

    Zillow last checked:

    Listing updated:

    Listed by:

    Donna S Wells PHONE:334-456-9009,

    Keller Williams AGC Realty-Daphne

    Bought with:

    Margaret Cook, 176101

    eXp Realty, LLC

    Source: Baldwin Realtors,MLS#: 399659MLS Logo

    Facts & features

    Interior

    Bedrooms & bathrooms
    • Bedrooms: 3
    • Bathrooms: 2
    • Full bathrooms: 2
    Heating
    • Electric
    Appliances
    • Included: Dryer, Washer, Disposal, Microwave, Dishwasher
    Features
    • En Suite, Ceiling Fan(s), Termite Contract, Split Bedroom Plan
    • Flooring: Tile
    • Windows: Window Treatments
    • Number of fireplaces: 1
    • Fireplace features: Den, Wood Burning
    Interior area
    • Total interior livable area: 1,694 sqft

    Property

    Parking
    • Total spaces: 2
    • Parking features: Attached, Double Garage, Side Entrance, Garage Door Opener
    • Has garage: Yes
    Features
    • Stories: 1
    • Patio & porch: Rear Porch
    • Fencing: Fenced
    • Has view: Yes
    • View description: Western View
    • Waterfront features: No Waterfront
    Lot
    • Size: 8,145 Square Feet
    • Features: Level, Cul-De-Sac, Some Trees, Subdivision, Less Than 1 Acre
    Details
    • Parcel number: 4302040014026.000
    • Special conditions: None

    Construction

    Type & style
    • Home type: SingleFamily
    • Architectural style: Contemporary
    • Property subtype: Single Family Residence
    Materials
    • Roof: Composition Shingle
    Condition
    • Year built: 1996

    Utilities & green energy

    • Utilities for property: Water City, Sewage City, Total Electric, Daphne Utilities, Riviera Utilities, Generator Built In

    Community & HOA

    Community
    • Features: Playground, Golf, Tennis Racquetball, More Than Two Pets Allowed
    • Security: Smoke Detector(s)
    • Subdivision: Lake Forest
    HOA
    • Has HOA: Yes
    • Services included: Pool, Recreation Facilities, Common Area Insurance, Association Management, Common Area Maintenance
    • HOA fee: $70 monthly
    • HOA phone: 251-626-0788
    Location
    • Region: Daphne

    Financial & listing details

    • Price per square foot: $160/sqft
    • Tax assessed value: $310,500
    • Annual tax amount: $1,208
    • Date on market: 7/20/2026
    • Ownership type: Whole Full

    Price history

    DateEventPrice
    8/19/2026Sold$271,000+0.4%$160/sqft
    Source: Baldwin Realtors #399659 Report a problem
    7/22/2026Pending sale$269,900$159/sqft
    Source: Baldwin Realtors #399659 Report a problem
    7/20/2026Listed for sale$269,900-1%$159/sqft
    Source: Baldwin Realtors #399659 Report a problem
    5/5/2023Sold$272,500+5.2%$161/sqft
    Source: Baldwin Realtors #344424 Report a problem
    4/13/2023Listed for sale$259,000+44.7%$153/sqft
    Source: Baldwin Realtors #344424 Report a problem
    4/5/2021Sold$179,000$106/sqft
    Source: Agent Provided Report a problem
    2/18/2021Pending sale$179,000$106/sqft
    Source: Baldwin Realtors #309404 Report a problem
    2/17/2021Listed for sale$179,000+105.2%$106/sqft
    Source: Baldwin Realtors #309404 Report a problem
    9/17/2015Sold$87,250-20%$52/sqft
    Source: Public Record Report a problem
    7/22/2015Listed for sale$109,000+21%$64/sqft
    Source: A Prime Properties Group, LLC #228673 Report a problem
    3/17/2009Sold$90,075$53/sqft
    Source: Public Record Report a problem

    Public tax history

    YearProperty taxesTax assessment
    2025$1,208 +12.4%$31,060 +12.2%
    2024$1,074 -48.8%$27,680 -39.3%
    2023$2,099 $45,620 +120.2%
    2022-- $20,720 +31.1%
    2021$643 +1.9%$15,800 +0.5%
    2020$631 +4.6%$15,720 +4.2%
    2019$603 +4.2%$15,080 +3.9%
    2018$579 -2.1%$14,520 +5.5%
    2017$592 -50%$13,760 -48%
    2016$1,183 $26,460 +1%
    2015-- $26,200 +3.1%
    2014-- $25,420 +2.2%
    2013-- $24,880 -7.3%
    2011-- $26,840 -5.6%
    2010-- $28,420 +77.6%
    2009$643 $16,000
    2008$643 +7.2%$16,000 +6.7%
    2007$600 +16.9%$15,000 +15.6%
    2006$513 +13.1%$12,980 +11.9%
    2005$454 +7.1%$11,600 +6.4%
    2004$424 $10,900 +7.7%
    2003$424 +8.6%$10,120
    2002$390 +1.1%$10,120
    2001$386 $10,120
    2000$386 $10,120
    Find assessor info on the county website

    Neighborhood: 36526

    Nearby schools

    GreatSchools rating
    Schools provided by the listing agent
    • Elementary: Daphne Elementary
    • Middle: Daphne Middle
    • High: Daphne High

    Source: Baldwin Realtors. This data may not be complete. We recommend contacting the local school district to confirm school assignments for this home.

    Get a cash offer in 3 minutes
    Find out how much your home could sell for in as little as 3 minutes with a no-obligation cash offer.
    Estimated market value
    $271,000
    Get a cash offer in 3 minutes
    Find out how much your home could sell for in as little as 3 minutes with a no-obligation cash offer.
    Estimated market value
    $271,000