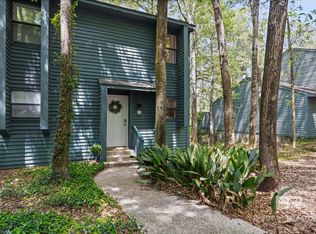
Two parcels, added possibilities in Daphne’s established Lake Forest community! This three-bedroom home offers approximately 1,384 square feet with a covered front porch, vaulted living room with an exposed beam and brick fireplace, and a kitchen breakfast bar adjoining the dining area. The sale includes the adjoining approximately 84-by-100-foot lot (PPIN 47682), offering potential for a future build or separate resale, subject to buyer verification of zoning, restrictions and applicable approvals. The home sits on an approximately 70-by-106-foot lot (PPIN 56454), with mature trees creating an inviting setting. Updates and finishing touches are needed; sold as-is, cash only, with buyers to verify all property information during due diligence. Buyer to verify all information during due diligence.
Active
Price cut: $19K (10/26)
$150,000
305 Greenbriar Cir S, Daphne, AL 36526
3beds
1,384sqft
Single Family Residence
Built in 1986
7,274 Square Feet Lot
$-- Zestimate®
$108/sqft
$70/mo HOA
What's special
Three-bedroom homeBrick fireplaceCovered front porch
- 31 days
- 2,570
- 196
Likely to sell faster than
Zillow last checked:
Listing updated:
Listed by:
Rachel Myrick Miller 251-517-0488,
Elite Real Estate Solutions, LLC
Source: Baldwin Realtors,MLS#: 412112
Facts & features
Interior
Bedrooms & bathrooms
- Bedrooms: 3
- Bathrooms: 2
- Full bathrooms: 2
Heating
- Electric
Appliances
- Included: Cooktop
Features
- Ceiling Fan(s), High Ceilings
- Flooring: Tile, Carpet, Laminate
- Number of fireplaces: 1
- Fireplace features: Family Room
Interior area
- Total interior livable area: 1,384 sqft
Property
Parking
- Parking features: No Garage/Carport Parking
Features
- Stories: 1
- Patio & porch: Covered Patio
- Pool features: None
- Fencing: Partial
- Waterfront features: No Waterfront
Lot
- Size: 7,274 Square Feet
- Features: Cul-De-Sac
Details
- Has additional parcels: Yes
- Parcel number: 4302040014025.000
- Special conditions: None
Construction
Type & style
- Home type: SingleFamily
- Architectural style: Traditional
- Property subtype: Single Family Residence
Materials
- Roof: Composition Shingle
Condition
- Year built: 1986
Utilities & green energy
- Utilities for property: Daphne Utilities
Community & HOA
Community
- Features: Playground, Golf, Pets Allowed
- Subdivision: Lake Forest
HOA
- Has HOA: Yes
- Services included: Pool, Common Area Maintenance
- HOA fee: $70 monthly
- HOA name: Lake Forest POA
- HOA phone: 251-626-0788
Location
- Region: Daphne
Financial & listing details
- Price per square foot: $108/sqft
- Tax assessed value: $163,600
- Annual tax amount: $494
- Date on market: 10/16/2026
- Ownership type: Whole Full
Estimated market value
Not available
Estimated sales range
Not available
Not available
Price history
| Date | Event | Price |
|---|---|---|
| 10/26/2026 | Price change | $150,000-11.2%$108/sqft |
Source:  Baldwin Realtors #412112 Report a problem | ||
| 10/16/2026 | Listed for sale | $169,000$122/sqft |
Source: Baldwin Realtors #412112 Report a problem | ||
Public tax history
| Year | Property taxes | Tax assessment |
|---|---|---|
| 2025 | $494 | $12,980 |
| 2024 | $494 -18.5% | $12,980 -8.2% |
| 2023 | $605 | $14,140 +10.3% |
| 2022 | -- | $12,820 +9.6% |
| 2021 | $458 | $11,700 +4.3% |
| 2020 | -- | $11,220 +9.6% |
| 2019 | $395 +3.8% | $10,240 +3.4% |
| 2018 | $381 +6% | $9,900 +5.3% |
| 2017 | $359 | $9,400 +4.9% |
| 2016 | $359 | $8,960 +2.1% |
| 2015 | -- | $8,780 +3.8% |
| 2014 | -- | $8,460 +4.2% |
| 2013 | -- | $8,120 -5.1% |
| 2011 | -- | $8,560 -6.8% |
| 2010 | -- | $9,180 -10.4% |
| 2009 | $395 | $10,240 |
| 2008 | $395 +7.7% | $10,240 +6.9% |
| 2007 | $367 +18.3% | $9,580 +16% |
| 2006 | $310 +12.5% | $8,260 +10.7% |
| 2005 | $276 +3.6% | $7,460 +3% |
| 2004 | $266 | $7,240 |
| 2003 | $266 +11.5% | $7,240 +9.7% |
| 2002 | $239 +1% | $6,600 |
| 2001 | $237 | $6,600 |
| 2000 | $237 | $6,600 |
Find assessor info on the county website
Monthly payment
Est. payment
Payment breakdown
Explore the cost of this home by adjusting the details. Changes won't be saved.Climate risks
Neighborhood: 36526
Nearby schools
Schools provided by the listing agent
- Elementary: Daphne Elementary
- Middle: Daphne Middle
- High: Daphne High
Source: Baldwin Realtors. This data may not be complete. We recommend contacting the local school district to confirm school assignments for this home.
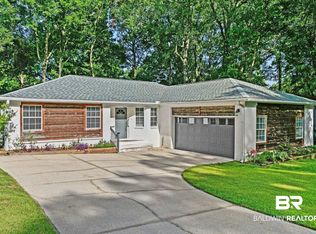
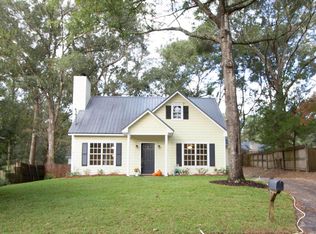
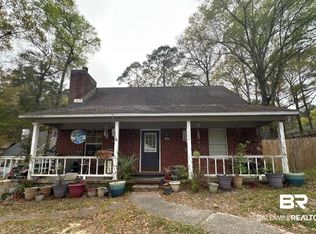
Similar homes
- $149,9003 bd2 ba1.4k sqft129 Sandlewood Cir S, Daphne, AL 36526Active Under Contract
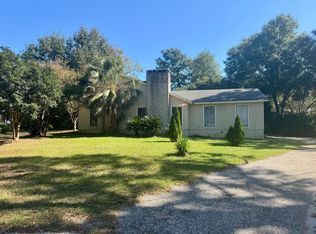 MLS ID #412865, Kelly G Petrey, Shamrock Properties, LLC. Baldwin Realtors
- $225,0003 bd2 ba1.2k sqft185 Montclair Loop, Daphne, AL 36526Active
 MLS ID #413409, Chace Yamagata, Fiv Realty Co Alabama LLC. Baldwin Realtors
- $179,9002 bd3 ba1.3k sqft28 Summer Oaks Dr, Daphne, AL 36526Active
 MLS ID #411832, Merrilee Nestande, Keller Williams AGC Realty - Orange Beach. Baldwin Realtors
- $169,9002 bd2 ba951 sqft2092 Sea Cliff Dr S Unit 2092, Daphne, AL 36526For Sale
 MLS ID #7850534, Bennett Jackson, Skyline Realty. GCMLS
