Welcome home to your fairytale cottage! This traditional home sits on a quiet cul-de-sac in the very popular Lake Forest subdivision complete with 3 outdoor swimming pools, an 18-hole golf course, tennis courts, horse stables, a marina, yacht club-just so many amenities! This home is close to shopping and I-10 making it super easy for commuting. This beautiful home has an awesome front porch and as you go through the front door, you’ll notice the wood floors in the living room and dining area. You’ll also notice the newly updated shiplap finish that adds flair to the kitchen, dining room and downstairsbathroom. The kitchen has plenty of cabinets and pantry space. There’s a bathroom and bedroom downstairs, plus two more bedrooms and another bathroom upstairs. There’s also plenty of attic storage available as well. The backyard is perfect for entertaining as there’s a covered grill area, concrete patio area, and extended patio deck. The backyard is fully fenced and includes a storage shed. The driveway is extra wide and extended for additional parking, the newer roof is fortified and there’s also a newer HVAC. This cozy and quaint storybook home is sure to check all the boxes. Expected date on market: November 19, 2025 Buyer to verify all information during due diligence.
Closed
$270,000
116 Greenwood Dr, Daphne, AL 36526
3beds
1,444sqft
Residential
Built in 1986
5,924 Square Feet Lot
$272,800 Zestimate®
$187/sqft
$1,811 Estimated rent
Home value
$272,800
$259,000 - $286,000
$1,811/mo
Zestimate® history
Owner options
List your home for rent
$1,811/mo
Rent Zestimate®
Find your next renter with Zillow Rental Manager. Plus, with online applications, you can quickly screen prospective tenants – for free.
$1,811/mo
Rent Zestimate®
Refinance and save
$1,646/mo
Est. payment
Refinancing to a lower rate could help reduce your monthly payments and save thousands over the life of the loan.
$1,646/mo
Est. payment
Explore your selling options
Work with a Zillow partner agent
Leverage their expertise and Zillow's premium Showcase listings to get your home seen by more buyers.
Get startedList with your own agent
Get your home in front of millions of buyers by listing it on Zillow.
Learn how to do itSell it yourself
Take full control of how buyers see your home on Zillow by listing For Sale by Owner (FSBO).
List your homeWhat's special
Zillow last checked:
Listing updated:
Listed by:
Shelle Williams 850-261-2977,
LEAD Realty Group
Bought with:
Melissa Sprinkle
Elite RE Solutions, LLC Gulf C
Source: Baldwin Realtors,MLS#: 386923
Facts & features
Interior
Bedrooms & bathrooms
- Bedrooms: 3
- Bathrooms: 2
- Full bathrooms: 2
Primary bedroom
- Features: 1st Floor Primary, Fireplace, Balcony/Patio
Primary bathroom
- Features: Tub/Shower Combo, Single Vanity
Heating
- Electric, Central
Cooling
- Electric
Appliances
- Included: Dishwasher, Disposal, Electric Range, Refrigerator w/Ice Maker
Features
- Ceiling Fan(s)
- Flooring: Wood
- Has basement: No
- Number of fireplaces: 1
Interior area
- Total structure area: 1,444
- Total interior livable area: 1,444 sqft
Property
Parking
- Total spaces: 1
- Parking features: Carport
- Carport spaces: 1
Features
- Levels: Two
- Patio & porch: Patio, Front Porch
- Exterior features: Storage, Termite Contract
- Pool features: Association
- Fencing: Fenced,Fenced Storage
- Has view: Yes
- View description: None
- Waterfront features: No Waterfront
Lot
- Size: 5,924 Square Feet
- Dimensions: 46 x 74 IRR
- Features: Less than 1 acre, Cul-De-Sac, Few Trees, Subdivided
Details
- Additional structures: Storage
- Parcel number: 4302040014032.000
Construction
Type & style
- Home type: SingleFamily
- Architectural style: Traditional
- Property subtype: Residential
Materials
- Vinyl Siding, Frame
- Foundation: Slab
- Roof: Composition
Condition
- Resale
- New construction: No
- Year built: 1986
Utilities & green energy
- Sewer: Public Sewer
- Water: Public
Community & HOA
Community
- Features: Clubhouse, Tennis Court(s), Golf, Playground
- Security: Security Service, Security Lights
- Subdivision: Lake Forest
HOA
- Has HOA: Yes
- Services included: Recreational Facilities, Clubhouse, Pool
- HOA fee: $70 monthly
Location
- Region: Daphne
Financial & listing details
- Price per square foot: $187/sqft
- Tax assessed value: $217,800
- Annual tax amount: $989
- Price range: $270K - $270K
- Date on market: 10/21/2025
- Ownership: Whole/Full
Price history
| Date | Event | Price |
|---|---|---|
| 1/12/2026 | Sold | $270,000-1.8%$187/sqft |
Source:  Baldwin Realtors #386923 Report a problem Baldwin Realtors #386923 Report a problem | ||
| 12/4/2025 | Pending sale | $275,000$190/sqft |
Source: Baldwin Realtors #386923 Report a problem | ||
| 11/20/2025 | Listed for sale | $275,000+14.6%$190/sqft |
Source: Baldwin Realtors #386923 Report a problem | ||
| 5/27/2022 | Sold | $240,000+6.7%$166/sqft |
Source: Baldwin Realtors #328764 Report a problem | ||
| 4/10/2022 | Pending sale | $225,000$156/sqft |
Source: Baldwin Realtors #328764 Report a problem | ||
| 4/7/2022 | Listed for sale | $225,000+58%$156/sqft |
Source: Baldwin Realtors #328764 Report a problem | ||
| 8/2/2017 | Sold | $142,400+1.8%$99/sqft |
Source: Public Record Report a problem | ||
| 6/7/2017 | Price change | $139,900-2.1%$97/sqft |
Source: Jason Will Real Estate #540579 Report a problem | ||
| 5/16/2017 | Price change | $142,900-2.1%$99/sqft |
Source: JASON WILL REAL ESTATE #540579 Report a problem | ||
| 3/16/2017 | Price change | $145,900-0.3%$101/sqft |
Source: Jason Will Real Estate, LLC #247814 Report a problem | ||
| 3/1/2017 | Price change | $146,400-0.3%$101/sqft |
Source: Jason Will Real Estate, LLC #247814 Report a problem | ||
| 2/15/2017 | Price change | $146,900-0.3%$102/sqft |
Source: Jason Will Real Estate, LLC #247814 Report a problem | ||
| 2/8/2017 | Price change | $147,400-0.3%$102/sqft |
Source: Jason Will Real Estate, LLC #247814 Report a problem | ||
| 1/4/2017 | Listed for sale | $147,900-0.3%$102/sqft |
Source: Jason Will Real Estate, LLC #247814 Report a problem | ||
| 3/27/2007 | Sold | $148,400$103/sqft |
Source: Public Record Report a problem | ||
Public tax history
| Year | Property taxes | Tax assessment |
|---|---|---|
| 2025 | $958 +1.4% | $21,800 +1.3% |
| 2024 | $945 +14.6% | $21,520 +13.9% |
| 2023 | $824 | $18,900 +34.4% |
| 2022 | -- | $14,060 +12.7% |
| 2021 | $572 +1.8% | $12,480 -4.4% |
| 2020 | $562 +5.3% | $13,060 +5.3% |
| 2019 | $533 +3.7% | $12,400 +3.7% |
| 2018 | $514 +15.5% | $11,960 +4.9% |
| 2017 | $445 | $11,400 +3.6% |
| 2016 | $445 | $11,000 +1.1% |
| 2015 | -- | $10,880 +3% |
| 2014 | -- | $10,560 +2.1% |
| 2013 | -- | $10,340 -10.2% |
| 2011 | -- | $11,520 -4.6% |
| 2010 | -- | $12,080 -9% |
| 2009 | $526 | $13,280 |
| 2008 | $526 +16.1% | $13,280 +14.7% |
| 2007 | $453 +17.4% | $11,580 +15.6% |
| 2006 | $386 +12.8% | $10,020 +11.3% |
| 2005 | $342 +8.2% | $9,000 +7.1% |
| 2004 | $316 | $8,400 |
| 2003 | $316 +8.9% | $8,400 +7.7% |
| 2002 | $290 +1% | $7,800 |
| 2001 | $288 | $7,800 |
| 2000 | $288 | $7,800 |
Find assessor info on the county website
Neighborhood: 36526
Nearby homes
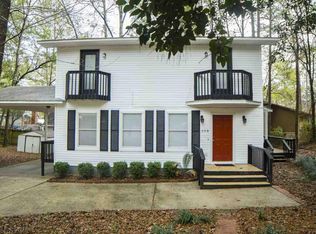
- $240,6003 bd3 ba1.4k sqft309 S Greenbriar Cir, Foley, AL 36526Off Market
- $229,7003 bd3 ba1.4k sqft309 Greenbriar Cir, Daphne, AL 36526Off Market

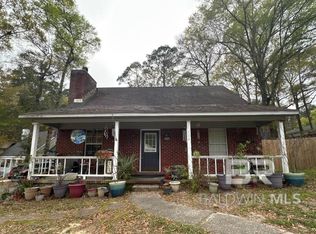
- $182,0003 bd2 ba1.4k sqft114 Greenwood Dr, Daphne, AL 36526Sold
- $16,100-- bd-- ba-- sqft307 Greenbriar Cir, Daphne, AL 36526Off Market
- $240,4004 bd3 ba1.9k sqft118 Greenwood Dr, Daphne, AL 36526Off Market
- $197,0003 bd1 ba1.3k sqft305 Greenbriar Cir S, Daphne, AL 36526Off Market
- $12,8000.25 Acres311 Greenbriar Cir, Daphne, AL 36526Off Market
- $250,9004 bd2 ba2.2k sqft120 Greenwood Dr, Daphne, AL 36526Off Market
Nearby schools
GreatSchools rating
- 8/10Daphne Elementary SchoolGrades: PK-3Distance: 1.9 mi
- 6/10Daphne Middle SchoolGrades: 7-8Distance: 1.4 mi
- 10/10Daphne High SchoolGrades: 9-12Distance: 1.3 mi
Schools provided by the listing agent
- Elementary: Daphne Elementary
- Middle: Daphne Middle
- High: Daphne High
Source: Baldwin Realtors. This data may not be complete. We recommend contacting the local school district to confirm school assignments for this home.
Get a cash offer in 3 minutes
Find out how much your home could sell for in as little as 3 minutes with a no-obligation cash offer.
Estimated market value
$272,800
Get a cash offer in 3 minutes
Find out how much your home could sell for in as little as 3 minutes with a no-obligation cash offer.
Estimated market value
$272,800
- Alabama
- Baldwin County
- Daphne
- 36526
- 116 Greenwood Dr
Nearby cities
Nearby zip codes
Other Daphne Topics
