Lovely family home on HALF ACRE in Colleyville! Priced to sell! This well maintained home has 4 bedrooms and 4 full bathrooms and is located in the highly acclaimed HEB ISD, but owner can easily apply to go to GCISD if desired. As you walk in the front door you have an office on your right and formal dining room on your left. The kitchen is well equipped with an electric cooktop and oven, built-in microwave, separate area for coffee bar, and canned lighting. There is gas running to the property so you can easily change to gas appliances if desired. The living room is spacious with vaulted ceilings and a fireplace with hearth. One bedroom is split from the other bedrooms and is near the kitchen with it's own bathroom directly across. On the opposite side of the home, you will find 3 bedrooms and 2 full bathrooms. Both of these bathrooms have been completely custom remodeled with high end finishes. The master retreat is like a spa with a separate jacuzzi tub and his-hers split closets. Upstairs you will find a huge gameroom-family room with a kitchenette, huge walk-in closet, and full bathroom. This space would make a great mother-in-law suite or earn some extra income renting this out as a studio apartment. In the backyard, you will find an expansive deck with outdoor living as well as a large pool and raised spa. So many updates to this home including new covered patio with entertainment area, new carpet in bedrooms, new flooring in master, 2023 new 18-SEER HVAC units both up and downstairs, new wood perimeter fencing, all windows have been replaced with double hung-double paned high efficiency windows, blown insulation, radiant barrier, completely remodeled upstairs, new pool cleaner, new pool equipment in 2021 with new coping and tile, replaced wood deck with 100 year composite decking, french drain system, and much more. This home has it all! Seller offering $10,000 concession to buyer for painting, decorating, etc with full price offer.
Sold
Price Unknown
104 Greenbriar Ln, Colleyville, TX 76034
4beds
3,227sqft
Single Family Residence
Built in 1978
0.5 Acres Lot
$745,000 Zestimate®
$--/sqft
$6,287 Estimated rent
Home value
$745,000
$700,000 - $797,000
$6,287/mo
Zestimate® history
Owner options
List your home for rent
$6,287/mo
Rent Zestimate®
Find your next renter with Zillow Rental Manager. Plus, with online applications, you can quickly screen prospective tenants – for free.
$6,287/mo
Rent Zestimate®
Refinance and save
$80/mo
Est. payment
Refinancing to a lower rate could help reduce your monthly payments and save thousands over the life of the loan.
$80/mo
Est. payment
Explore your selling options
Work with a Zillow partner agent
Leverage their expertise and Zillow's premium Showcase listings to get your home seen by more buyers.
Get startedList with your own agent
Get your home in front of millions of buyers by listing it on Zillow.
Learn how to do itSell it yourself
Take full control of how buyers see your home on Zillow by listing For Sale by Owner (FSBO).
List your homeWhat's special
New pool cleanerNew carpet in bedroomsFrench drain systemBuilt-in microwaveFormal dining roomCompletely remodeled upstairsHis-hers split closets
Zillow last checked:
Listing updated:
Listed by:
Cyndi Wallace 0549878 210-201-6250,
1st Brokerage 210-201-6250
Bought with:
Deidra Cockerham, 0635832
Coldwell Banker Realty
Source: NTREIS,MLS#: 21183422
Facts & features
Interior
Bedrooms & bathrooms
- Bedrooms: 4
- Bathrooms: 4
- Full bathrooms: 4
Primary bedroom
- Features: Ceiling Fan(s), Dual Sinks, Double Vanity, En Suite Bathroom, Jetted Tub, Linen Closet, Separate Shower, Walk-In Closet(s)
- Level: First
- Dimensions: 20 x 20
Bedroom
- Features: Ceiling Fan(s)
- Level: First
- Dimensions: 12 x 12
Bedroom
- Features: Ceiling Fan(s)
- Level: First
- Dimensions: 12 x 17
Bedroom
- Features: Ceiling Fan(s), Split Bedrooms
- Level: First
- Dimensions: 11 x 11
Dining room
- Level: First
- Dimensions: 12 x 12
Game room
- Features: Built-in Features, Ceiling Fan(s), Other
- Level: Second
- Dimensions: 25 x 25
Kitchen
- Features: Breakfast Bar, Built-in Features, Galley Kitchen, Granite Counters, Pantry
- Level: First
- Dimensions: 12 x 28
Living room
- Features: Breakfast Bar, Ceiling Fan(s), Fireplace
- Level: First
- Dimensions: 20 x 25
Office
- Features: Ceiling Fan(s)
- Level: First
- Dimensions: 12 x 12
Utility room
- Features: Built-in Features, Utility Sink
- Level: First
- Dimensions: 8 x 15
Heating
- Central, ENERGY STAR/ACCA RSI Qualified Installation, ENERGY STAR Qualified Equipment, Natural Gas, Zoned
Cooling
- Central Air, Ceiling Fan(s), Electric, ENERGY STAR Qualified Equipment, Roof Turbine(s), Zoned
Appliances
- Included: Dishwasher, Electric Oven, Disposal, Gas Water Heater, Trash Compactor
- Laundry: Electric Dryer Hookup, Laundry in Utility Room
Features
- Double Vanity, Eat-in Kitchen, Granite Counters, High Speed Internet, In-Law Floorplan, Vaulted Ceiling(s), Air Filtration
- Flooring: Carpet, Ceramic Tile, Laminate
- Windows: Bay Window(s), Window Coverings
- Has basement: No
- Number of fireplaces: 1
- Fireplace features: Family Room, Gas Starter, Wood Burning
Interior area
- Total interior livable area: 3,227 sqft
Property
Parking
- Total spaces: 2
- Parking features: Concrete, Driveway, Electric Gate, Garage, Garage Door Opener, Private, Garage Faces Side, Boat, RV Access/Parking
- Attached garage spaces: 2
Features
- Levels: One and One Half
- Patio & porch: Balcony, Covered, Deck
- Exterior features: Balcony, Deck, Lighting, Outdoor Living Area, Private Yard, Rain Gutters, RV Hookup, Storage
- Pool features: Fenced, Gunite, Heated, In Ground, Outdoor Pool, Pool, Pool Sweep, Pool/Spa Combo, Waterfall, Water Feature
- Fencing: Fenced,Full,Gate,Wood,Wrought Iron
Lot
- Size: 0.5 Acres
- Features: Back Yard, Hardwood Trees, Lawn, Landscaped, Sprinkler System, Few Trees
- Residential vegetation: Cleared, Grassed, Pine
Details
- Parcel number: 03583902
- Other equipment: Air Purifier
Construction
Type & style
- Home type: SingleFamily
- Architectural style: Traditional,Detached
- Property subtype: Single Family Residence
Materials
- Brick, Radiant Barrier, Vinyl Siding
- Foundation: Slab
- Roof: Composition
Condition
- Year built: 1978
Utilities & green energy
- Sewer: Public Sewer
- Water: Public
- Utilities for property: Cable Available, Electricity Available, Natural Gas Available, Sewer Available, Separate Meters, Water Available
Green energy
- Energy efficient items: HVAC, Insulation, Windows
- Indoor air quality: Filtration
Community & HOA
Community
- Features: Park, Curbs
- Security: Fire Alarm, Smoke Detector(s)
- Subdivision: Woodbriar Estates Add
HOA
- Has HOA: Yes
- Services included: Maintenance Grounds
- HOA fee: $80 annually
- HOA name: Woodbriar Homeowners Assoc
- HOA phone: 817-229-3883
Location
- Region: Colleyville
Financial & listing details
- Tax assessed value: $465,404
- Annual tax amount: $8,540
- Date on market: 2/27/2026
- Cumulative days on market: 26 days
- Listing terms: Cash,Conventional,FHA
- Exclusions: Bird Feeder attached to fence.
- Road surface type: Asphalt
Price history
| Date | Event | Price |
|---|---|---|
| 6/5/2026 | Sold | -- |
Source: NTREIS #21183422 Report a problem | ||
| 5/8/2026 | Pending sale | $749,900$232/sqft |
Source: NTREIS #21183422 Report a problem | ||
| 3/25/2026 | Contingent | $749,900$232/sqft |
Source: NTREIS #21183422 Report a problem | ||
| 2/27/2026 | Listed for sale | $749,900+4.9%$232/sqft |
Source: NTREIS #21183422 Report a problem | ||
| 11/1/2025 | Listing removed | $715,000$222/sqft |
Source: NTREIS #21021606 Report a problem | ||
| 10/23/2025 | Price change | $715,000-3.6%$222/sqft |
Source: NTREIS #21021606 Report a problem | ||
| 10/19/2025 | Price change | $742,000-0.1%$230/sqft |
Source: NTREIS #21021606 Report a problem | ||
| 10/9/2025 | Price change | $742,900-0.3%$230/sqft |
Source: NTREIS #21021606 Report a problem | ||
| 9/10/2025 | Price change | $744,900-0.7%$231/sqft |
Source: NTREIS #21021606 Report a problem | ||
| 8/15/2025 | Listed for sale | $749,900+0.7%$232/sqft |
Source: NTREIS #21021606 Report a problem | ||
| 6/13/2025 | Listing removed | -- |
Source: Owner Report a problem | ||
| 6/11/2025 | Listed for sale | $745,000+2.8%$231/sqft |
Source: Owner Report a problem | ||
| 5/30/2025 | Listing removed | $725,000$225/sqft |
Source: NTREIS #20873233 Report a problem | ||
| 5/20/2025 | Price change | $725,000-0.7%$225/sqft |
Source: NTREIS #20873233 Report a problem | ||
| 5/12/2025 | Price change | $729,8750%$226/sqft |
Source: NTREIS #20873233 Report a problem | ||
| 5/5/2025 | Price change | $729,900-0.7%$226/sqft |
Source: NTREIS #20873233 Report a problem | ||
| 5/4/2025 | Price change | $734,900-0.7%$228/sqft |
Source: NTREIS #20873233 Report a problem | ||
| 5/1/2025 | Price change | $739,900-0.7%$229/sqft |
Source: NTREIS #20873233 Report a problem | ||
| 4/26/2025 | Price change | $744,900-0.7%$231/sqft |
Source: NTREIS #20873233 Report a problem | ||
| 4/21/2025 | Price change | $749,900-1.3%$232/sqft |
Source: NTREIS #20873233 Report a problem | ||
| 4/15/2025 | Listed for sale | $759,900+158.9%$235/sqft |
Source: NTREIS #20873233 Report a problem | ||
| 6/13/2011 | Sold | -- |
Source: Agent Provided Report a problem | ||
| 5/8/2011 | Listed for sale | $293,500$91/sqft |
Source: Texas Dreams Real Estate, LLC #11581833 Report a problem | ||
Public tax history
| Year | Property taxes | Tax assessment |
|---|---|---|
| 2025 | $5,121 -11.5% | $465,404 -15% |
| 2024 | $5,786 +10.3% | $547,535 -3.3% |
| 2023 | $5,245 -18% | $566,041 +38.5% |
| 2022 | $6,399 -5.6% | $408,600 |
| 2021 | $6,779 -3.2% | $408,600 -0.9% |
| 2020 | $7,003 -1.2% | $412,109 |
| 2019 | $7,087 +4% | $412,109 +6.9% |
| 2018 | $6,818 -7.9% | $385,522 +4.8% |
| 2017 | $7,402 +6.9% | $367,912 +13.2% |
| 2016 | $6,924 +4.2% | $324,964 +11.4% |
| 2015 | $6,643 | $291,600 |
| 2014 | $6,643 | $291,600 +8.4% |
| 2013 | -- | $269,000 +4.9% |
| 2012 | -- | $256,500 |
| 2011 | -- | $256,500 +3.5% |
| 2010 | -- | $247,900 -3.5% |
| 2009 | -- | $256,800 |
| 2008 | -- | $256,800 +8.6% |
| 2007 | -- | $236,500 |
| 2006 | -- | $236,500 |
| 2005 | -- | $236,500 |
| 2004 | -- | $236,500 +16.6% |
| 2003 | -- | $202,900 +138.7% |
| 2002 | -- | $85,000 -53% |
| 2001 | -- | $181,000 +4.1% |
| 2000 | -- | $173,800 |
Find assessor info on the county website
Neighborhood: Southwest
Nearby homes
- $592,7004 bd3 ba2.5k sqft106 Greenbriar Ln, Colleyville, TX 76034Off Market
- $876,5004 bd4 ba3.7k sqft100 Greenbriar Ln, Colleyville, TX 76034Off Market
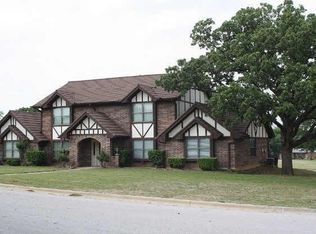
- $779,2004 bd2 ba3.3k sqft123 Felps Ct, Colleyville, TX 76034Off Market
- $853,3003 bd4 ba3k sqft3720 Greenbriar Ct, Colleyville, TX 76034Off Market
- $720,300-- bd-- ba3k sqft3720 Greenbriar Ct, Colleyville, TX 76034Off Market
- $651,6003 bd2 ba3k sqft108 Greenbriar Ln, Colleyville, TX 76034Off Market
- $442,6004 bd2 ba1.6k sqft119 Cheek Sparger Rd, Colleyville, TX 76034Off Market
- $--4 bd3 ba3.2k sqft3725 San Bar Ln, Colleyville, TX 76034Sold
Nearby schools
GreatSchools rating
- 10/10Bedford Heights Elementary SchoolGrades: PK-6Distance: 1.1 mi
- 9/10Bedford Junior High SchoolGrades: 7-9Distance: 0.8 mi
- 7/10Bell High SchoolGrades: 10-12Distance: 1.7 mi
Schools provided by the listing agent
- Elementary: Bedfordhei
- Middle: Bedford
- High: Bell
- District: Hurst-Euless-Bedford ISD
Source: NTREIS. This data may not be complete. We recommend contacting the local school district to confirm school assignments for this home.
Get a cash offer in 3 minutes
Find out how much your home could sell for in as little as 3 minutes with a no-obligation cash offer.
Estimated market value
$745,000
Get a cash offer in 3 minutes
Find out how much your home could sell for in as little as 3 minutes with a no-obligation cash offer.
Estimated market value
$745,000
- Texas
- Tarrant County
- Colleyville
- 76034
- Southwest
- 104 Greenbriar Ln
Nearby cities
Nearby neighborhoods
Nearby zip codes
Other Colleyville Topics
