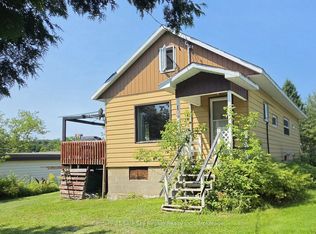
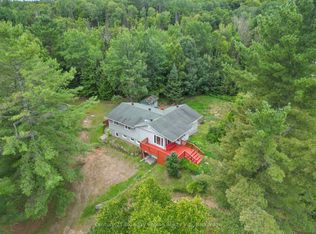
Welcome to the peacefulness of country living at 104 Greenwood Drive, where privacy and community naturally blend. This private 0.79-acre property offers varied topography, splendid views, and an energy-efficient, owner-built custom bungalow designed for easy living. The partially finished basement has already been roughed in for two additional bedrooms, a large rec room, and a second washroom, providing excellent potential for future living space. Prior to completion, the seller will drywall the basement walls and bring them to a primed state.Located in a family-friendly neighbourhood, this property is just a short walk to Lake Nosbonsing and the amenities of Bonfield Township. After a long day, you'll appreciate the excellent curb appeal as you arrive home. Drive into the attached two-car garage and step inside, sheltered from the elements. The bright interior features abundant natural light, stylish finishes, a luxurious bathroom, and convenient main-floor laundry.The open-concept living, dining, and kitchen areas create an inviting space for everyday living and entertaining. The well-appointed kitchen allows you to stay connected with family and guests while preparing meals. Outside, the spacious property offers endless opportunities for recreation and exploration. Create trails, enjoy nature, or venture to the elevated rear portion of the lot where views of Lake Nosbonsing await. This scenic area would be ideal for a gazebo or fire pit, creating the perfect place to relax and unwind.Discover the perfect balance of comfort, nature, and space at 104 Greenwood Drive.
New construction
C$599,900
104 Greenwood Dr, Bonfield, ON P0H 1E0
4beds
1baths
Single Family Residence
Built in ----
0.8 Acres Lot
$-- Zestimate®
C$--/sqft
C$-- HOA
What's special
Splendid viewsEnergy-efficient owner-built custom bungalowExcellent curb appealAttached two-car garageBright interiorAbundant natural lightStylish finishes
- 69 days
- 10
- 2
Zillow last checked:
Listing updated:
Listed by:
Century 21 Blue Sky Region Realty Inc., Brokerage
Source: TRREB,MLS®#: X13478488 Originating MLS®#: North Bay and Area REALTORS Association
Originating MLS®#: North Bay and Area REALTORS AssociationFacts & features
Interior
Bedrooms & bathrooms
- Bedrooms: 4
- Bathrooms: 1
Primary bedroom
- Description: has a walk-in closet 4'x11'. Cheater ensuite bathroom access
- Level: Main
- Dimensions: 5.16 x 3.35
Bedroom
- Level: Basement
- Dimensions: 3.97 x 3.34
Bedroom
- Level: Basement
- Dimensions: 3.73 x 3.35
Bedroom
- Level: Main
- Dimensions: 4.04 x 3.15
Bathroom
- Level: Main
- Dimensions: 2.57 x 2.36
Kitchen
- Level: Main
- Dimensions: 4.39 x 3.28
Other
- Level: Basement
- Dimensions: 2.11 x 3.35
Other
- Level: Main
- Dimensions: 7.32 x 5.74
Recreation
- Description: unfinished space
- Level: Basement
- Dimensions: 9.11 x 5.11
Heating
- Heat Pump, Electric
Cooling
- Central Air
Features
- Basement: Unfinished,Full
- Has fireplace: Yes
- Fireplace features: Family Room, Electric
Interior area
- Living area range: 1100-1500 null
Property
Parking
- Total spaces: 8
- Parking features: Front Yard Parking, Other
- Has garage: Yes
Accessibility
- Accessibility features: None
Features
- Patio & porch: Deck
- Exterior features: Privacy
- Pool features: None
- Has view: Yes
- View description: Forest
- Waterfront features: None
Lot
- Size: 0.8 Acres
- Topography: Hilly,Rocky
Details
- Parcel number: 491180576
- Other equipment: Sump Pump
Construction
Type & style
- Home type: SingleFamily
- Architectural style: Bungalow
- Property subtype: Single Family Residence
- Attached to another structure: Yes
Materials
- Vinyl Siding
- Foundation: Concrete Block
- Roof: Asphalt Rolled
Condition
- New Construction
- New construction: Yes
Utilities & green energy
- Sewer: Septic
- Water: Drilled Well
- Utilities for property: Cell Services
Community & HOA
Location
- Region: Bonfield
Financial & listing details
- Tax assessed value: C$264,000
- Annual tax amount: C$3,962
- Date on market: 6/23/2026
Price history
Price history is unavailable.
Public tax history
Tax history is unavailable.
Climate risks
Neighborhood: P0H
Nearby schools
GreatSchools rating
No schools nearby
We couldn't find any schools near this home.