Extensively renovated from top to bottom, this impressive all-brick 5-bedroom home with a beautiful 2-bedroom in-law suite offers exceptional value and versatility in the heart of Bonfield. The property has undergone a remarkable transformation with extensive recent upgrades, including all new vinyl and porcelain flooring throughout, completely redesigned kitchens featuring new cabinetry, stylish backsplashes, and a quartz countertop in the main-floor kitchen, as well as stunning new bathrooms on both levels. Additional improvements include all new interior and exterior doors, updated light fixtures, new front and side decks, a new banister, garage doors and siding, and much more. Perfect for multi-generational living or generating additional income, the bright and modern in-law suite features a separate entrance, its own hydro meter, private laundry facilities, and two spacious bedrooms. Conveniently located within walking distance to local amenities, this property also offers easy access to beautiful Lake Nosbonsing and a nearby boat launch, making it an excellent choice for outdoor enthusiasts. Move-in ready and loaded with upgrades, this is a rare opportunity to own a truly turnkey home in a desirable Bonfield location.
For sale
C$549,900
418 Laurier St, Bonfield, ON P0H 1E0
5beds
2baths
Single Family Residence
Built in ----
0 Square Feet Lot
$-- Zestimate®
C$--/sqft
C$-- HOA
What's special
Completely redesigned kitchensNew cabinetryStylish backsplashesUpdated light fixturesNew banister
- 27 days |
- 14 |
- 0 |
Zillow last checked:
Listing updated:
Listed by:
Century 21 Blue Sky Region Realty Inc., Brokerage
Source: TRREB,MLS®#: X13488248 Originating MLS®#: North Bay and Area REALTORS Association
Originating MLS®#: North Bay and Area REALTORS AssociationFacts & features
Interior
Bedrooms & bathrooms
- Bedrooms: 5
- Bathrooms: 2
Primary bedroom
- Level: Main
- Dimensions: 4.24 x 3.63
Bedroom 2
- Level: Main
- Dimensions: 3.63 x 3.02
Bedroom 3
- Level: Main
- Dimensions: 3.63 x 2.44
Bedroom 4
- Level: Lower
- Dimensions: 4.27 x 4.18
Bedroom 5
- Level: Lower
- Dimensions: 3.93 x 3.02
Dining room
- Level: Main
- Dimensions: 3.63 x 2.87
Family room
- Level: Main
- Dimensions: 4.85 x 3.63
Kitchen
- Level: Lower
- Dimensions: 5.15 x 4.05
Kitchen
- Level: Main
- Dimensions: 3.93 x 3.17
Laundry
- Level: Lower
- Dimensions: 4.24 x 2.38
Living room
- Level: Lower
- Dimensions: 4.33 x 4.02
Utility room
- Level: Lower
- Dimensions: 2.17 x 2.38
Heating
- Forced Air, Propane
Cooling
- Central Air
Appliances
- Included: Instant Hot Water
Features
- In-Law Suite, Separate Hydro Meter, Primary Bedroom - Main Floor
- Basement: Apartment,Finished,Full,Separate Entrance
- Has fireplace: No
Interior area
- Living area range: 1100-1500 null
Video & virtual tour
Property
Parking
- Total spaces: 12
- Parking features: Private, Garage Door Opener
- Has garage: Yes
Features
- Patio & porch: Deck, Porch
- Exterior features: Landscaped, Year Round Living
- Pool features: None
Lot
- Size: 0 Square Feet
- Features: Lake Access, Park, Place Of Worship, School, School Bus Route, Rectangular Lot
- Topography: Level
Details
- Parcel number: 491170068
Construction
Type & style
- Home type: SingleFamily
- Architectural style: Bungalow
- Property subtype: Single Family Residence
Materials
- Brick
- Foundation: Concrete Block
- Roof: Shingle
Utilities & green energy
- Sewer: Septic
- Water: Drilled Well
Community & HOA
Community
- Security: Carbon Monoxide Detector(s), Smoke Detector(s)
Location
- Region: Bonfield
Financial & listing details
- Annual tax amount: C$3,590
- Date on market: 6/25/2026
Century 21 Blue Sky Region Realty Inc., Brokerage
Century 21 Blue Sky Region Realty Inc., Brokerage
By pressing Contact Agent, you agree that the real estate professional identified above may call/text you about your search, which may involve use of automated means and pre-recorded/artificial voices. You don't need to consent as a condition of buying any property, goods, or services. Message/data rates may apply. You also agree to our Terms of Use. Zillow does not endorse any real estate professionals. We may share information about your recent and future site activity with your agent to help them understand what you're looking for in a home.
Price history
Price history is unavailable.
Public tax history
Tax history is unavailable.
Climate risks
Neighborhood: P0H
Nearby schools
GreatSchools rating
No schools nearby
We couldn't find any schools near this home.
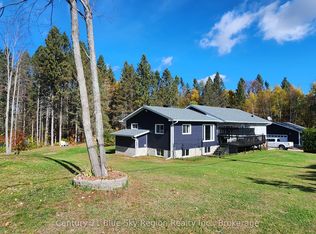
- C$689,0005 bd2 ba-- sqft223 Development Rd, Bonfield, ON P0H1E0For Sale
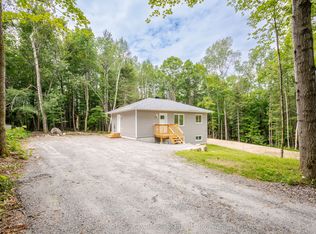
- C$439,9002 bd1 ba-- sqft205 Greenwood Dr, Bonfield, ON P0H1E0New Construction
- C$599,9004 bd1 ba-- sqft104 Greenwood Dr, Bonfield, ON P0H1E0New Construction

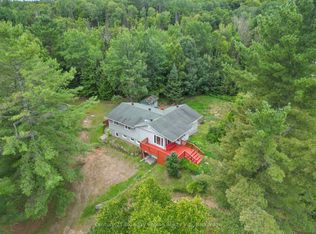
- C$629,9005 bd2 ba-- sqft525 Maple Rd, Bonfield, ON P0H1E0For Sale
- C$239,9001 bd-- ba-- sqft28 Lakeshore Rd, Bonfield, ON P0H1E0For Sale
- C$--1.47 AcresLOT 2 Trunk Rd, Bonfield, ON P0H1E0Off Market
- C$479,9004 bd2 ba-- sqft11 Line 3 S, Bonfield, ON P0H1E0For Sale
- C$474,9002 bd2 ba-- sqft887 Development Rd, Bonfield, ON P0H2E0For Sale
Similar homes
- C$599,9004 bd1 ba-- sqft104 Greenwood Dr, Bonfield, ON P0H 1E0New ConstructionMLS ID #X13478488, Century 21 Blue Sky Region Realty Inc., Brokerage. TRREB
- C$549,9004 bd2 ba-- sqft23 S Shore Rd, East Ferris, ON P0H 1B0For Sale
 MLS ID #X13578372, Century 21 Blue Sky Region Realty Inc., Brokerage. TRREB
 - C$479,9004 bd2 ba-- sqft11 Line 3 S, Bonfield, ON P0H 1E0For Sale
 MLS ID #X13090318, Century 21 Blue Sky Region Realty Inc., Brokerage. TRREB
 - C$439,9002 bd1 ba-- sqft205 Greenwood Dr, Bonfield, ON P0H 1E0New ConstructionMLS ID #X13528624, Century 21 Blue Sky Region Realty Inc., Brokerage. TRREB
- C$529,9003 bd2 ba-- sqft128 Hurtubise Rd, North Bay, ON P0H 1K0For SaleMLS ID #X13526452, Century 21 Blue Sky Region Realty Inc., Brokerage. TRREB
- C$499,9003 bd2 ba-- sqft747 Derland Rd, East Ferris, ON P0H 1K0For SaleMLS ID #X13241244, Century 21 Blue Sky Region Realty Inc., Brokerage. TRREB
- C$559,9004 bd3 ba-- sqft225 Reginald Rd, North Bay, ON P1A 3B3For SaleMLS ID #X13499802, Century 21 Blue Sky Region Realty Inc., Brokerage. TRREB
- C$599,0004 bd2 ba-- sqft525 Waltonian Dr, Callander, ON P0H 1H0For SaleMLS ID #X13171442, SUTTON GROUP-ADMIRAL REALTY INC.. TRREB
- C$569,9003 bd2 ba-- sqft278 Tower Dr, North Bay, ON P1B 8G2For SaleMLS ID #X13525634, Century 21 Blue Sky Region Realty Inc., Brokerage. TRREB
- C$799,9005 bd4 ba-- sqft1033 Centennial Cres, East Ferris, ON P0H 1K0For SaleMLS ID #X13537104, Century 21 Blue Sky Region Realty Inc., Brokerage. TRREB
- C$439,9002 bd1 ba-- sqft201 Talon Cres S, Bonfield, ON P0H 2E0New ConstructionMLS ID #X13048788, Century 21 Blue Sky Region Realty Inc., Brokerage. TRREB
- C$659,9002 bd2 ba-- sqft12 Cherry Ln, East Ferris, ON P0H 1K0For SaleMLS ID #X13506740, Century 21 Blue Sky Region Realty Inc., Brokerage. TRREB
- C$599,9003 bd2 ba-- sqft2161 Papineau Rd, Papineau Cameron, ON P0H 1V0For SaleMLS ID #X13447260, Century 21 Blue Sky Region Realty Inc., Brokerage. TRREB
- C$509,9004 bd2 ba-- sqft1556 Fraser St, North Bay, ON P1B 3Z2For SaleCentury 21 Canada
- C$499,9003 bd2 ba-- sqft444 Lansdowne St E, Callander, ON P0H 1H0For SaleCentury 21 Canada
- C$449,0003 bd2 ba-- sqft245 Michener Dr, North Bay, ON P1A 3J2For SaleMLS ID #X13592010, Century 21 Blue Sky Region Realty Inc., Brokerage. TRREB
- C$649,9003 bd1 ba-- sqft564 Adams Rd, Calvin, ON P0H 1V0For SaleMLS ID #X13537838, Century 21 Blue Sky Region Realty Inc., Brokerage. TRREB
- C$489,9004 bd2 ba-- sqft1521 Four Mile Lake Rd, North Bay, ON P1B 8G2For SaleMLS ID #X13480986, ROYAL LEPAGE PRG REAL ESTATE. TRREB
- C$499,0004 bd2 ba-- sqft647 Douglas St, North Bay, ON P1B 5N9For SaleMLS ID #X13424860, Century 21 Blue Sky Region Realty Inc., Brokerage. TRREB
- C$490,0003 bd1 ba-- sqft14 Marshall Park Dr, North Bay, ON P1A 2N9For SaleMLS ID #X13144572, Century 21 Blue Sky Region Realty Inc., Brokerage. TRREB
