Welcome to 246 Yonge Street, a beautifully maintained detached bungalow offering peaceful rural living in the charming community of Bonfield. Situated on a spacious, level, over half-acre lot surrounded by mature trees, forest, and serene greenery, this home perfectly balances privacy with community convenience. The property boasts quick lake access to Lake Nosbonsing and a waterfront influence, allowing you to enjoy the best of the local waterways. The main floor features a bright, open living room, a formal dining room, and a functional kitchen layout. It offers 3 comfortable bedrooms, including a generous primary bedroom with a full 4-piece ensuite bathroom with a built-in spa-style tub. Experience extra comfort with a generous 3-piece bathroom on the main level as well. The fully finished lower level adds an impressive cozy space, highlighted by an expansive recreation room complete with an operational electric fireplace-perfect for family gatherings. A lower-level 2-piece bathroom, laundry room, dedicated utility room, and an extra multi-purpose room complete the layout. Outdoor living is exceptional, featuring a lovely deck, patio, an above-ground pool, a storage shed, and an attached wood holder. Parking is abundant with a detached 2-car garage equipped with automatic remotes, plus a private double driveway that easily accommodates 6 vehicles. Get access to your attached garage from the inside of your home through the basement with a walk-up staircase. Equipped with central air conditioning, this home ensures year-round comfort. Look no further, 246 Yonge Street in Bonfield, your dream home awaits.
For sale
C$599,900
246 Yonge St, Bonfield, ON P0H 1E0
3beds
3baths
Single Family Residence
Built in ----
0 Square Feet Lot
$-- Zestimate®
C$--/sqft
C$-- HOA
What's special
Beautifully maintained detached bungalowWaterfront influenceFormal dining roomFunctional kitchen layoutGenerous primary bedroomFully finished lower levelExpansive recreation room
- 2 days
- 0
- 0
Zillow last checked:
Listing updated:
Listed by:
SUTTON-CHOICE REAL ESTATE INC., BROKERAGE
Source: TRREB,MLS®#: X13714804 Originating MLS®#: North Bay and Area REALTORS Association
Originating MLS®#: North Bay and Area REALTORS AssociationFacts & features
Interior
Bedrooms & bathrooms
- Bedrooms: 3
- Bathrooms: 3
Primary bedroom
- Level: Main
- Dimensions: 4.41 x 4.24
Bedroom
- Level: Main
- Dimensions: 3.45 x 3.3
Bedroom
- Level: Main
- Dimensions: 3.65 x 3.45
Dining room
- Level: Main
- Dimensions: 4.08 x 3.45
Kitchen
- Level: Main
- Dimensions: 3.53 x 3.42
Laundry
- Level: Lower
- Dimensions: 3.55 x 2.99
Living room
- Level: Main
- Dimensions: 6.09 x 4.08
Other
- Level: Lower
- Dimensions: 6.9 x 4.31
Recreation
- Level: Lower
- Dimensions: 7.31 x 7.01
Utility room
- Level: Lower
- Dimensions: 3.81 x 3.58
Heating
- Forced Air, Oil
Cooling
- Central Air
Appliances
- Included: Bar Fridge
Features
- Basement: Finished
- Has fireplace: Yes
- Fireplace features: Electric
Interior area
- Living area range: 1100-1500 null
Video & virtual tour
Property
Parking
- Total spaces: 8
- Parking features: Private Double, Garage Door Opener
- Has garage: Yes
Features
- Patio & porch: Deck, Patio
- Exterior features: Landscaped, Privacy, Year Round Living
- Has private pool: Yes
- Pool features: Above Ground
- Has view: Yes
- View description: Forest, Trees/Woods
Lot
- Size: 0 Square Feet
- Features: Beach, Lake Access, Library, Park, Place Of Worship, Rec./Commun.Centre, Rectangular Lot
- Topography: Flat,Level
Details
- Additional structures: Shed
- Parcel number: 491170040
Construction
Type & style
- Home type: SingleFamily
- Architectural style: Bungalow
- Property subtype: Single Family Residence
Materials
- Brick, Vinyl Siding
- Foundation: Block
- Roof: Asphalt Shingle
Utilities & green energy
- Sewer: Septic
- Water: Drilled Well
Community & HOA
Community
- Security: Carbon Monoxide Detector(s), Smoke Detector(s)
Location
- Region: Bonfield
Financial & listing details
- Annual tax amount: C$3,722
- Date on market: 10/7/2026
Price history
Price history is unavailable.
Public tax history
Tax history is unavailable.
Climate risks
Neighborhood: P0H
Nearby schools
GreatSchools rating
No schools nearby
We couldn't find any schools near this home.
Similar homes
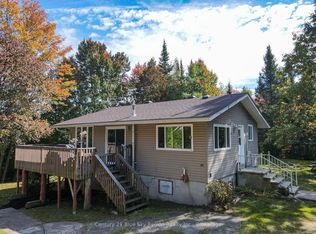
- C$680,0005 bd3 ba-- sqft106 Riverside Dr, Bonfield, ON P0H 1E0For Sale
 MLS ID #X13878472, Coldwell Banker Thompson Real Estate. TRREB
 - C$629,9005 bd2 ba-- sqft525 Maple Rd, Bonfield, ON P0H 1E0For Sale
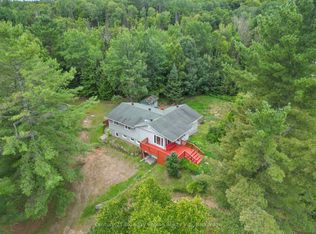 MLS ID #X13029076, Century 21 Blue Sky Region Realty Inc., Brokerage. TRREB
 - C$499,9005 bd1 ba-- sqft623 Lima Lodge Rd, Bonfield, ON P0H 1E0For Sale
 MLS ID #X13799718, SUTTON-CHOICE REAL ESTATE INC., BROKERAGE. TRREB
 - C$439,9002 bd1 ba-- sqft112 Riverside Dr, Bonfield, ON P0H 1E0New Construction
 MLS ID #X13639982, Century 21 Blue Sky Region Realty Inc., Brokerage. TRREB
