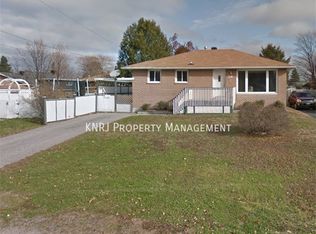
Your Forever Sanctuary Awaits. Nestled on a spacious, private corner lot, this beautifully maintained brick bungalow offers the ultimate blend of warmth, space, and peace of mind. Bathed in natural light, the main level invites you to slow down and enjoy life, whether you're gathering by the living room's gas fireplace or prepping meals in the bright eat-in kitchen. Downstairs, a huge partially finished basement gives you the ultimate blank canvas with a ready to enjoy rec room and a 3 piece bathroom. Step outside into your private yard to sip your morning coffee in the fresh air, watch the kids play, or host summer evenings with friends. Fully equipped with forced air gas heat, central air, parking for four, and all major appliances, this is more than a house, it's home.
For sale
C$484,900
10 Strathcona Dr, North Bay, ON P1A 2M7
3beds
2baths
Single Family Residence
Built in ----
0 Square Feet Lot
$-- Zestimate®
C$--/sqft
C$-- HOA
What's special
- 12 hours
- 8
- 0
Zillow last checked:
Listing updated:
Listed by:
Century 21 Blue Sky Region Realty Inc., Brokerage
Source: TRREB,MLS®#: X14166238 Originating MLS®#: North Bay and Area REALTORS Association
Facts & features
Interior
Bedrooms & bathrooms
- Bedrooms: 3
- Bathrooms: 2
Primary bedroom
- Level: Main
- Dimensions: 3.5 x 3.3
Bedroom
- Level: Main
- Dimensions: 3.5 x 2.8
Bedroom
- Level: Main
- Dimensions: 3.21 x 2.45
Kitchen
- Level: Main
- Dimensions: 4.4 x 3.41
Living room
- Level: Main
- Dimensions: 6.34 x 4.03
Recreation
- Level: Basement
- Dimensions: 6.02 x 3.99
Utility room
- Level: Basement
- Dimensions: 7.67 x 7.55
Heating
- Forced Air, Gas
Cooling
- Central Air
Features
- Primary Bedroom - Main Floor
- Basement: Full
- Has fireplace: Yes
- Fireplace features: Living Room, Natural Gas
Interior area
- Living area range: 700-1100 null
Video & virtual tour
Property
Parking
- Total spaces: 4
- Parking features: Private
Features
- Exterior features: Landscaped, Year Round Living
- Pool features: None
- Waterfront features: None
Lot
- Size: 0 Square Feet
- Features: Hospital, Place Of Worship, Public Transit, School, School Bus Route, Beach, Rectangular Lot
- Topography: Flat
Details
- Parcel number: 491690272
- Other equipment: Air Exchanger, Sump Pump
Construction
Type & style
- Home type: SingleFamily
- Architectural style: Bungalow
- Property subtype: Single Family Residence
Materials
- Brick
- Foundation: Block
- Roof: Asphalt Shingle
Utilities & green energy
- Sewer: Sewer
- Utilities for property: Cable Available, Cell Services, Electricity Connected, Garbage Pickup, Internet High Speed, Natural Gas, Recycling Pickup, Street Lights, Phone Available, Transit Services
Community & HOA
Location
- Region: North Bay
Financial & listing details
- Tax assessed value: C$193,000
- Annual tax amount: C$3,494
- Date on market: 11/10/2026
Price history
Price history is unavailable.
Public tax history
Tax history is unavailable.
Climate risks
Neighborhood: West Ferris
Nearby schools
GreatSchools rating
No schools nearby
We couldn't find any schools near this home.

Similar homes
- C$479,9003 bd2 ba-- sqft164 Gordon Dr, North Bay, ON P1B 8B2For Sale
 MLS ID #X13666280, Century 21 Blue Sky Region Realty Inc., Brokerage. TRREB
- C$354,9003 bd2 ba-- sqft102 Lee Ave, North Bay, ON P1A 2J9For Sale
 MLS ID #X13780508, Century 21 Blue Sky Region Realty Inc., Brokerage. TRREB
- C$529,9002 bd2 ba-- sqftBeaches, North Bay, ON P1A 1X6For Sale
 MLS ID #X14156220, Century 21 Blue Sky Region Realty Inc., Brokerage. TRREB
- C$475,0004 bd2 ba-- sqft647 Douglas St, North Bay, ON P1B 5N9For Sale
 MLS ID #X13661880, Century 21 Blue Sky Region Realty Inc., Brokerage. TRREB
