Welcome to 71 Swale Street, a charming 1.5-storey home nestled in the heart of beautiful Callander! Full of character and offering plenty of space, this solid home is perfectly situated in a well-established, family-friendly neighbourhood. The main floor features an impressively spacious living room, an inviting eat-in kitchen and dining area, a large rear mudroom with access to the large deck and fully fenced backyard, convenient 2-piece bathroom with laundry, and additional storage beneath the stairs. Upstairs, you'll find three generously sized bedrooms with ample closet space, a beautiful 4-piece bathroom, and a versatile open area ideal for a home office or reading nook. Additional highlights include a durable metal roof, forced-air natural gas heating, and municipal services. The location is truly something special! Enjoy small-town living with parks, the beach, community centre, schools, library, golf course, walking trails, Kate Pace Way, shopping, and everyday amenities all nearby, plus a new daycare being built just down the street. Whether you're starting out, growing your family, or simply looking to enjoy the welcoming Callander lifestyle, 71 Swale Street is a wonderful and affordable place to call home!
For sale
C$499,900
71 Swale St, Callander, ON P0H 1H0
3beds
2baths
Single Family Residence
Built in ----
7,320 Square Feet Lot
$-- Zestimate®
C$--/sqft
C$-- HOA
What's special
Large deckFully fenced backyardDurable metal roofForced-air natural gas heating
- 17 hours
- 3
- 0
Zillow last checked:
Listing updated:
Listed by:
Century 21 Blue Sky Region Realty Inc., Brokerage
Source: TRREB,MLS®#: X14151586 Originating MLS®#: North Bay and Area REALTORS Association
Facts & features
Interior
Bedrooms & bathrooms
- Bedrooms: 3
- Bathrooms: 2
Primary bedroom
- Level: Second
- Dimensions: 2.72 x 6.3
Primary bedroom
- Level: Second
- Dimensions: 2.72 x 6.3
Bedroom 2
- Level: Second
- Dimensions: 4.09 x 3.23
Bedroom 3
- Level: Second
- Dimensions: 3.05 x 3.43
Bathroom
- Level: Second
- Dimensions: 2.46 x 2.34
Bathroom
- Level: Main
- Dimensions: 2.74 x 2.34
Dining room
- Level: Main
- Dimensions: 2.82 x 3.02
Foyer
- Level: Main
- Dimensions: 4.27 x 2.36
Kitchen
- Level: Main
- Dimensions: 2.77 x 4.29
Living room
- Level: Main
- Dimensions: 6.99 x 5.11
Office
- Level: Second
- Dimensions: 2.49 x 2.34
Other
- Level: Second
- Dimensions: 1.27 x 1.55
Heating
- Forced Air, Gas
Cooling
- Wall Unit(s)
Features
- Flooring: Carpet Free
- Basement: None
- Has fireplace: No
Interior area
- Living area range: 1500-2000 null
Property
Parking
- Total spaces: 3
- Parking features: Private
Features
- Stories: 1.5
- Patio & porch: Deck
- Pool features: None
Lot
- Size: 7,320 Square Feet
- Features: Beach, Fenced Yard, Library, Place Of Worship, Rec./Commun.Centre, School Bus Route
Details
- Additional structures: Garden Shed
- Parcel number: 522021483
Construction
Type & style
- Home type: SingleFamily
- Property subtype: Single Family Residence
Materials
- Brick, Vinyl Siding
- Foundation: Concrete Block
- Roof: Metal
Utilities & green energy
- Sewer: Sewer
Community & HOA
Location
- Region: Callander
Financial & listing details
- Annual tax amount: C$2,407
- Date on market: 11/5/2026
Price history
Price history is unavailable.
Public tax history
Tax history is unavailable.
Climate risks
Neighborhood: P0H
Nearby schools
GreatSchools rating
No schools nearby
We couldn't find any schools near this home.
Similar homes
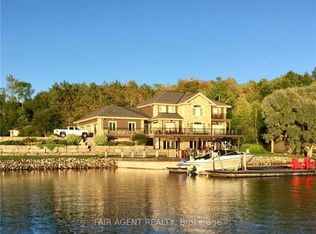
- C$739,9003 bd3 ba-- sqft33 Golf Course Rd, Callander, ON P0H 1H0For Sale
 MLS ID #X13666428, Century 21 Blue Sky Region Realty Inc., Brokerage. TRREB
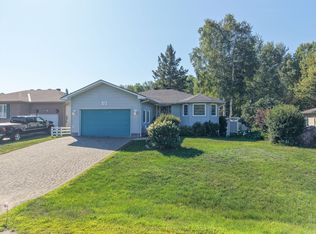
- C$649,9004 bd2 ba-- sqft268 King St, Callander, ON P0H 1H0For Sale
 MLS ID #X13611820, Century 21 Blue Sky Region Realty Inc., Brokerage. TRREB
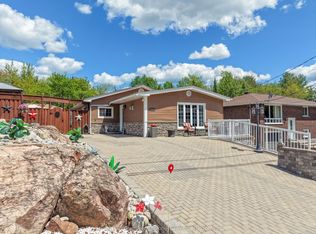
- C$699,9005 bd3 ba-- sqft24 Osprey Cres, Callander, ON P0H 1H0For Sale
 MLS ID #X13691056, Century 21 Blue Sky Region Realty Inc., Brokerage. TRREB
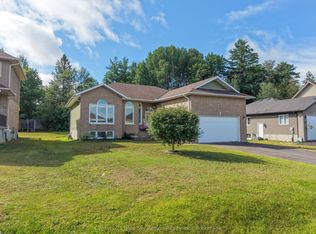
- C$369,9002 bd1 ba-- sqft534 High St, Callander, ON P0H 1H0For Sale
 MLS ID #X13616904, Re/Max Crown Realty (1989) Inc.. TRREB
