Don't miss out on the 5-bedroom executive home close to the golf course ano not far from the town of callander. Hardwood floors on the main level with open cncept kitchen livingroom and diningroom. the patio doors off the diningroom to the private backyard that gets lot of sun. The master bedroom has a 3 peice ensuite and there is a 4 peice upstairs and a 4 peice in the basement. There has been some new renovations. Gas heat and central air conditioning. On city services. Available whenever the new buyer wants it!!!!
For sale
C$699,900
24 Osprey Cres, Callander, ON P0H 1H0
5beds
3baths
Single Family Residence
Built in ----
0.26 Acres Lot
$-- Zestimate®
C$--/sqft
C$-- HOA
What's special
- 51 days
- 15
- 0
Zillow last checked:
Listing updated:
Listed by:
Century 21 Blue Sky Region Realty Inc., Brokerage
Source: TRREB,MLS®#: X13691056 Originating MLS®#: North Bay and Area REALTORS Association
Originating MLS®#: North Bay and Area REALTORS AssociationFacts & features
Interior
Bedrooms & bathrooms
- Bedrooms: 5
- Bathrooms: 3
Heating
- Forced Air, Gas
Cooling
- Central Air
Features
- Water Meter
- Basement: Finished
- Has fireplace: No
Interior area
- Living area range: 1500-2000 null
Property
Parking
- Total spaces: 2
- Parking features: Garage
- Has garage: Yes
Features
- Pool features: None
Lot
- Size: 0.26 Acres
Details
- Parcel number: 522021309
- Other equipment: Air Exchanger
Construction
Type & style
- Home type: SingleFamily
- Architectural style: Bungalow
- Property subtype: Single Family Residence
Materials
- Vinyl Siding, Brick
- Foundation: Block
- Roof: Asphalt Shingle
Utilities & green energy
- Sewer: Sewer
Community & HOA
Location
- Region: Callander
Financial & listing details
- Annual tax amount: C$5,954
- Date on market: 8/19/2026
Price history
Price history is unavailable.
Public tax history
Tax history is unavailable.
Climate risks
Neighborhood: P0H
Nearby schools
GreatSchools rating
No schools nearby
We couldn't find any schools near this home.

Similar homes
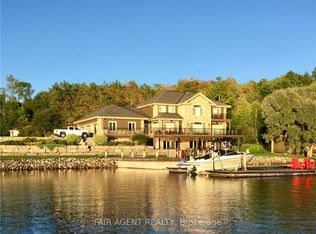
- C$739,9003 bd3 ba-- sqft33 Golf Course Rd, Callander, ON P0H 1H0For Sale
 MLS ID #X13666428, Century 21 Blue Sky Region Realty Inc., Brokerage. TRREB
 - C$829,9004 bd3 ba-- sqft224 Osprey Cres E, Callander, ON P0H 1H0For Sale
 MLS ID #X13856638, Century 21 Blue Sky Region Realty Inc., Brokerage. TRREB
 - C$649,9004 bd2 ba-- sqft268 King St, Callander, ON P0H 1H0For Sale
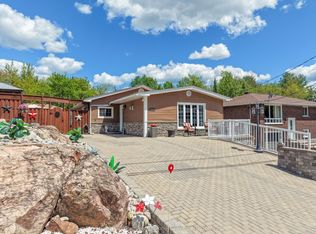 MLS ID #X13611820, Century 21 Blue Sky Region Realty Inc., Brokerage. TRREB
 - C$439,9004 bd3 ba-- sqft129 Mountain Rd, Callander, ON P0H 1H0For Sale
 MLS ID #X13633068, Century 21 Blue Sky Region Realty Inc., Brokerage. TRREB
