Welcome to Sundown Estates waterfront condo building on beautiful Lake Nipissing. This well maintained 1800 square foot 2-bedroom townhouse is located in a great location at the end of the road allowing for a quiet area. The ground level main floor features your foyer, laundry room, a 2 pc bathroom and a spacious family room that leads to a patio door to a upgraded outdoor terrace. The second level features a bright kitchen. dining room, and a living room with a gas fireplace. The third level has two good-sized bedrooms as well as a large updated 4-piece cheater ensuite bathroom. Sit by the water, take a swim, watch the fabulous sunsets, take a stroll in the park next door, or for the outdoor enthusiast use the nearby boat ramp for the lake. Lets not forget about the winter use with access to miles of snowmobile trails right at your finger tips. Public bus route right outside, and this condo has one assigned parking space right out front of the door, and a second spot right out front would be available to rent if required. A must see for beautiful condo living.
For sale
C$389,900
1205 Premier Rd #14, North Bay, ON P1A 2J3
2beds
2baths
Townhouse
Built in ----
-- sqft lot
$-- Zestimate®
C$--/sqft
C$419/mo HOA
What's special
Laundry roomSpacious family roomBright kitchenDining roomTwo good-sized bedroomsSit by the water
- 54 days
- 61
- 0
Zillow last checked:
Listing updated:
Listed by:
Century 21 Blue Sky Region Realty Inc., Brokerage
Source: TRREB,MLS®#: X13730784 Originating MLS®#: North Bay and Area REALTORS Association
Originating MLS®#: North Bay and Area REALTORS AssociationFacts & features
Interior
Bedrooms & bathrooms
- Bedrooms: 2
- Bathrooms: 2
Primary bedroom
- Level: Third
- Dimensions: 16'1 X 12'1
Primary bedroom
- Level: Third
- Dimensions: 15'8 X 8'10
Bedroom 2
- Level: Third
- Dimensions: /REC 11'5 X 8'1
Bathroom
- Level: Main
- Dimensions: 0.31 x 0.31
Bathroom
- Level: Third
- Dimensions: 0.31 x 0.31
Dining room
- Level: Second
- Dimensions: 11'3 X 8'
Family room
- Level: Main
- Dimensions: LSHAPE 21'1 X 10'9
Kitchen
- Level: Second
- Dimensions: 16'6 X 7'6
Living room
- Level: Second
- Dimensions: 21' X 11'3
Other
- Level: Second
- Dimensions: COMBO W/KIT
Heating
- Baseboard, Electric
Cooling
- Wall Unit(s)
Appliances
- Laundry: In-Suite Laundry
Features
- Other
- Basement: None
- Has fireplace: No
- Fireplace features: Natural Gas, Living Room
Interior area
- Living area range: 1800-1999 null
Video & virtual tour
Property
Parking
- Total spaces: 1
- Parking features: Assigned
Features
- Patio & porch: Deck
- Exterior features: Terrace Balcony
- Has view: Yes
- View description: Water, Trees/Woods
- Has water view: Yes
- Water view: Water,Partially Obstructive
- Waterfront features: Breakwater, Direct, Lake
- Body of water: Lake Nipissing
Lot
- Features: Beach, Lake/Pond, Place Of Worship, School
- Topography: Level
Details
- Parcel number: 498380014
Construction
Type & style
- Home type: Townhouse
- Property subtype: Townhouse
- Attached to another structure: Yes
Materials
- Concrete, Vinyl Siding
- Foundation: Block, Concrete
- Roof: Asphalt Shingle
Community & HOA
HOA
- Amenities included: BBQs Allowed, Communal Waterfront Area, Visitor Parking
- Services included: Parking Included, Common Elements Included
- HOA fee: C$419 monthly
- HOA name: Condo 38
Location
- Region: North Bay
Financial & listing details
- Annual tax amount: C$4,000
- Date on market: 9/1/2026
Price history
Price history is unavailable.
Public tax history
Tax history is unavailable.
Climate risks
Neighborhood: West Ferris
Nearby schools
GreatSchools rating
No schools nearby
We couldn't find any schools near this home.

Similar homes
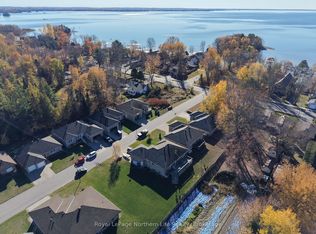
- C$399,0003 bd1 ba-- sqft554 Lakeshore Dr, North Bay, ON P1A 2E6For Sale
 MLS ID #X13615808, Century 21 Blue Sky Region Realty Inc., Brokerage. TRREB
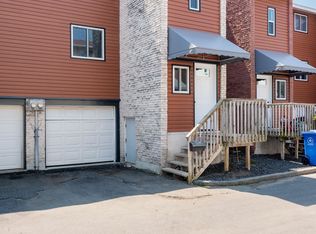
 - C$399,9004 bd2 ba-- sqft29 Beaver Cres, North Bay, ON P1A 3N1For Sale
 MLS ID #X13871642, Century 21 Blue Sky Region Realty Inc., Brokerage. TRREB
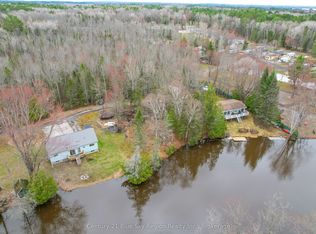
 - C$389,0003 bd2 ba-- sqft172 4th Ave E, North Bay, ON P1B 1N1For Sale
 MLS ID #X13715018, Century 21 Blue Sky Region Realty Inc., Brokerage. TRREB
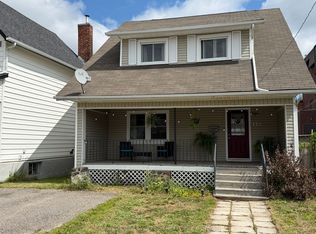
 - C$359,9004 bd2 ba-- sqft3 David Ct, North Bay, ON P1A 3W3For Sale
 MLS ID #X13656814, Royal LePage Northern Life Realty, Brokerage. TRREB
